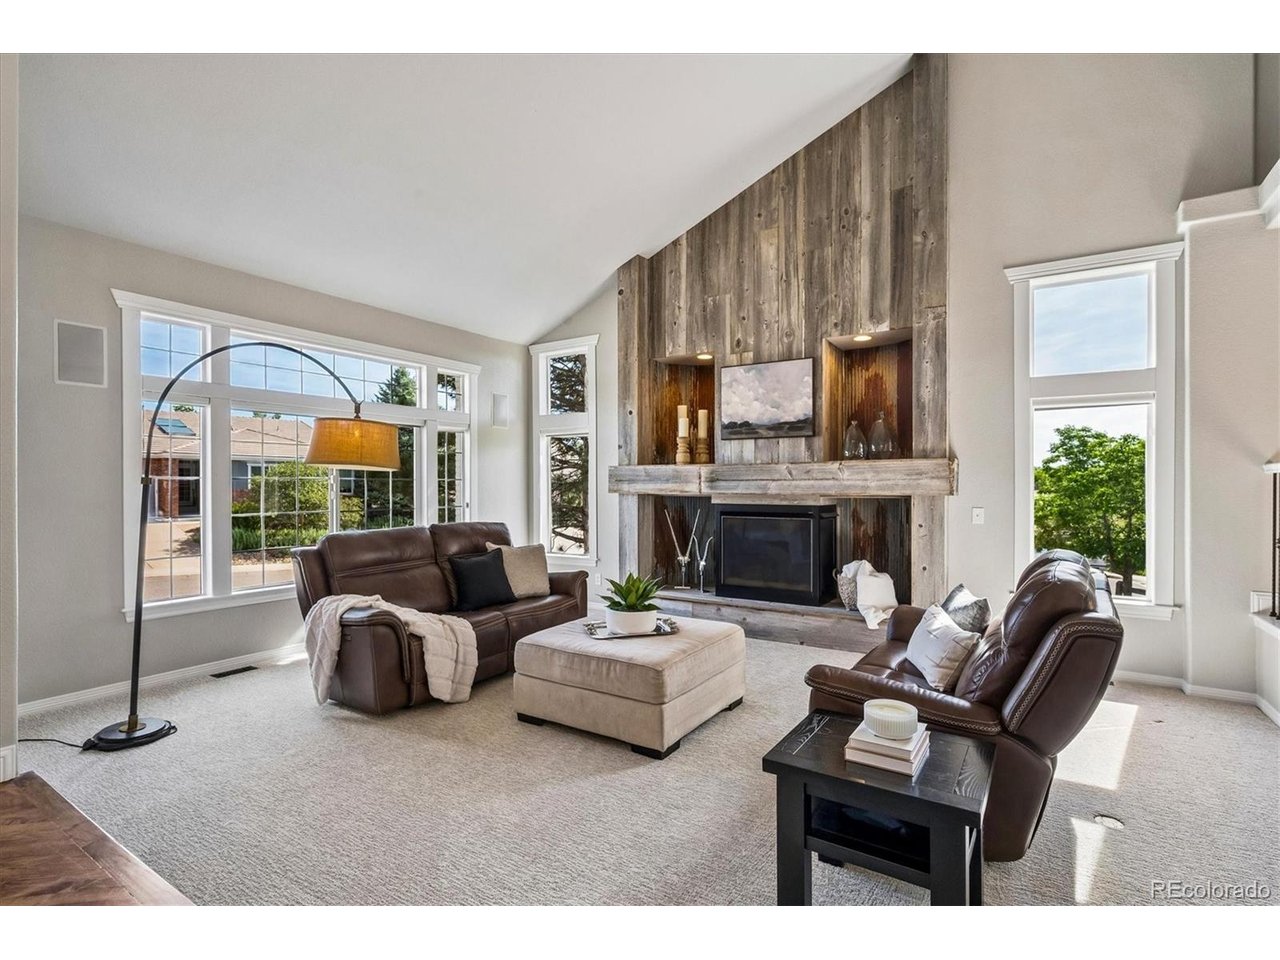
Property photo 1
Property photo 2
Property photo 3
Property photo 4
Property photo 5
5 Beds
4 Baths
5,979 sqft

$1,400,000

10074 Charissglen Ln, Highlands Ranch CO, 80126

Price per sqft$234.15
Built in2000
Property size5,979 sqft
Property typeResidential
Courtesy of RE/MAX Professionals, Chad Griffith Listing Contact: [email protected],303-726-0271

Overview

Sold

Listed Jun 19, 2026

Updated 10 days ago

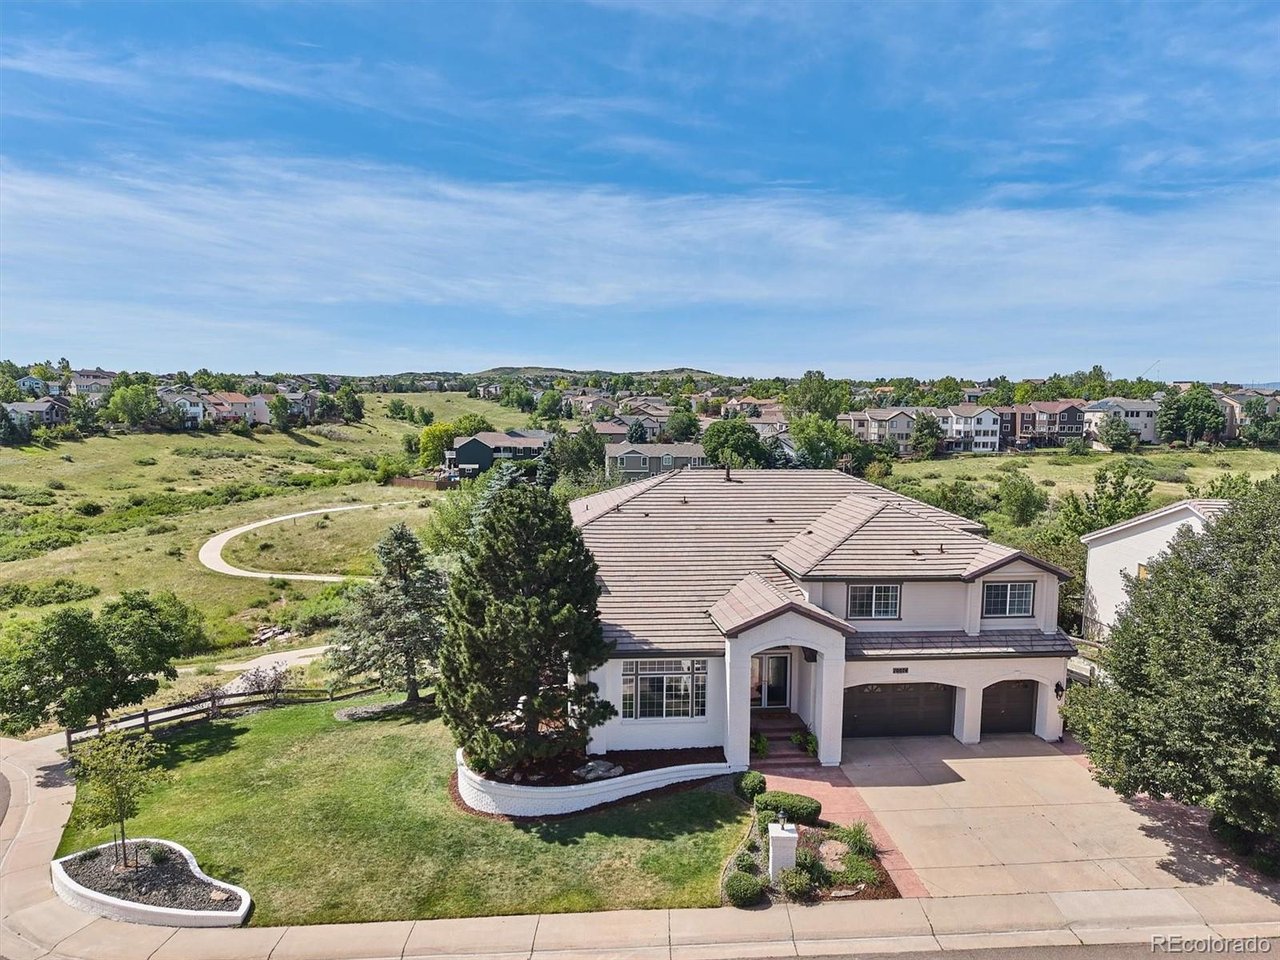
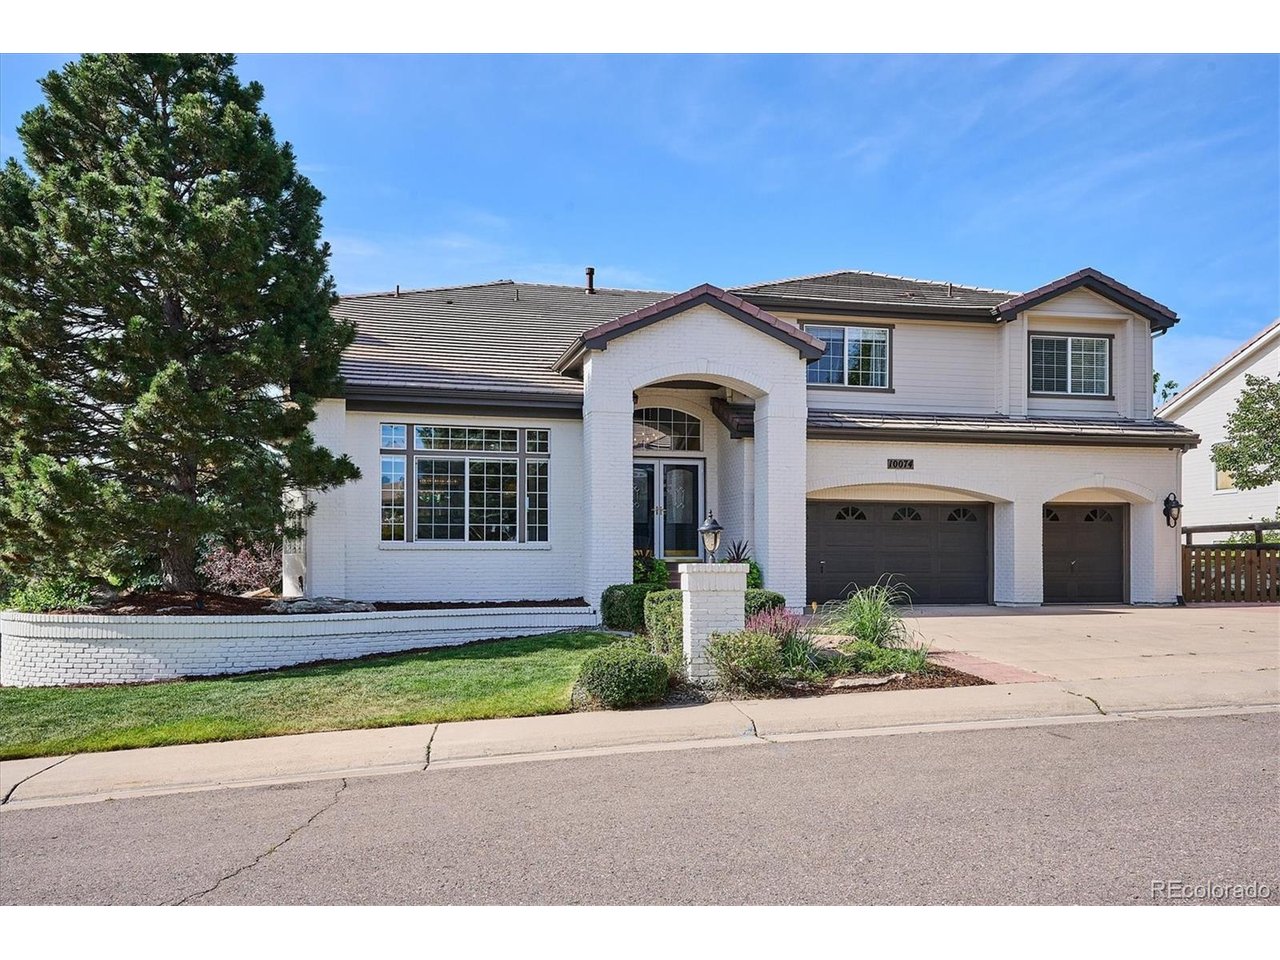
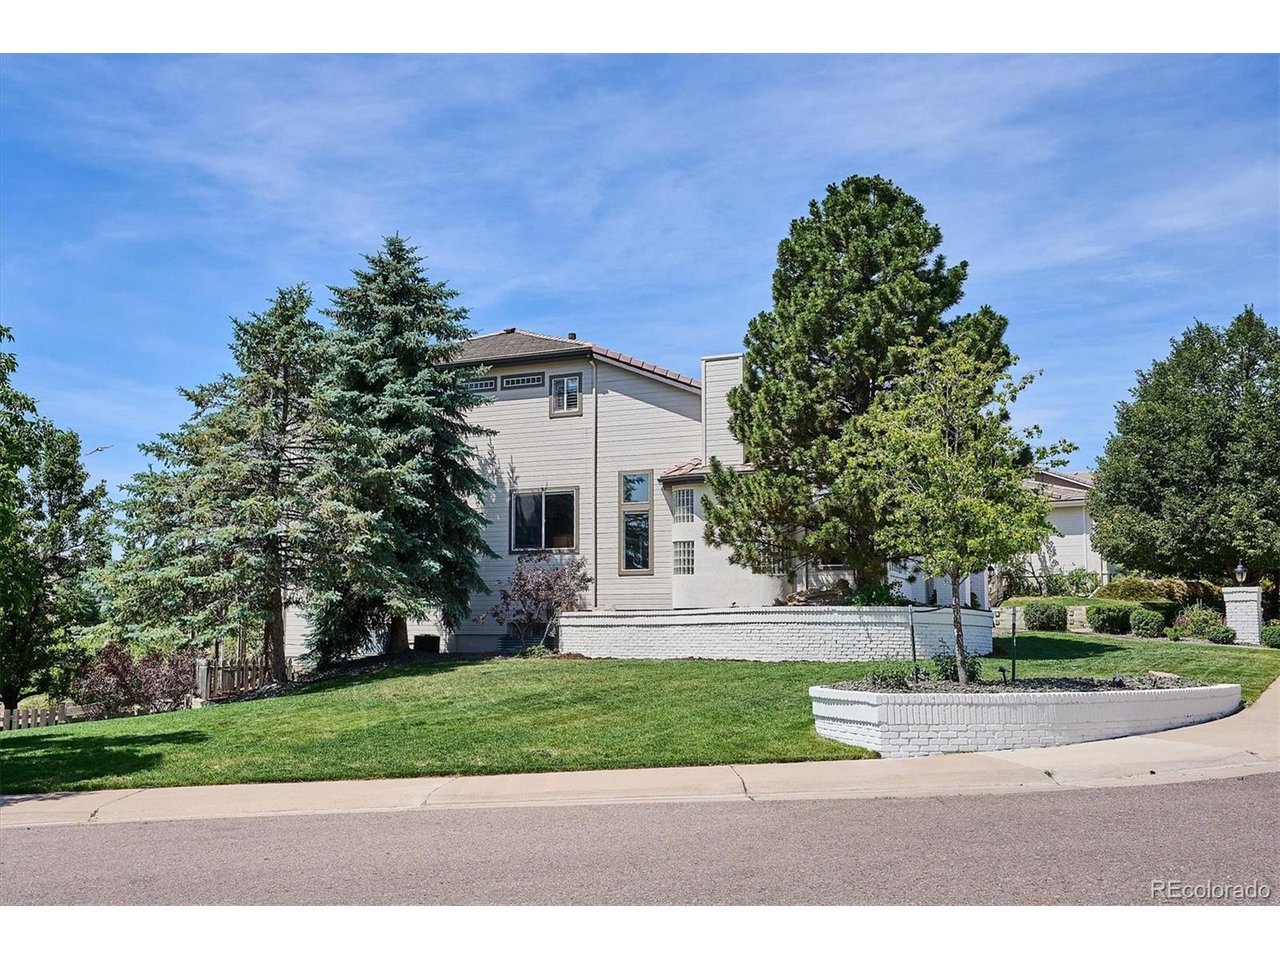
Buyer terminated week of closing. Truly, the buyers' loss is your gain! *LOCATION LOCATION LOCATION* Situated on a large, premium cul-de-sac lot backing to open space and community trails, this stunning 2-story residence exudes quiet luxury in an ideal setting. Inside, beautiful hardwood floors, high ceilings, abundant natural light, and curated finishes unfold across 6,500 sq ft and define the home. Enjoy entertaining guests and hosting intimate dinner parties in the formal living and dining spaces, while relaxation and ease await in the family room, complete with a wet bar and gas fireplace. The heart of this home is the updated gourmet kitchen, anchored by a center island, granite counters, a stainless-steel appliance suite, a paneled Sub-Zero fridge, and white-painted cabinetry. Enjoy entertaining guests and al fresco dining on the partially covered, tongue-and-groove, two-tiered Trex deck with gas lines, overlooking stunning open-space views. The patio connects to a lower covered patio and the professionally landscaped yard with mature trees and brand-new sod. The primary suite is a sanctuary, with a walk-in closet with a California Closet system and a renovated spa-like 5-piece bath. The finished walkout basement is ideal for family movie nights or entertaining with a custom wet bar, a gaming area, and wired for a speaker system. The private 5th bedroom and bath make this an ideal for a mother-in-law suite or guest space. This turnkey residence includes three generously sized secondary bedrooms, a main-level home office, a finished, oversized 3-car garage, and a bonus loft, ideal for a home office or playroom. Ideally situated in Northridge, within walking distance to community schools and Dad Clark Park, and offers many resort-style amenities, making it a place where neighbors linger, and homes are truly enjoyed.

Additional information

MLS® ID
3599286

Interior Features

Bedrooms
5
Bathrooms
4
Fireplace
Yes
Cooling
Yes
Heating
Yes
Basement
No

Exterior Features

Lot Size
0.31 Acres

Other Property Details

Taxes
$8,568
Tax Frequency
Annually
Association Fee Frequency
Quarterly
Garage
Yes
View
Yes

Also listed on REColorado

MLS provider logo

Listings courtesy of Information and Real Estate Services, LLC (IRES) as distributed by MLS GRID

All information deemed reliable but not guaranteed and should be independently verified. All properties are subject to prior sale, change or withdrawal. Neither listing broker(s) nor Mark Hutchinson shall be responsible for any typographical errors, misinformation, misprints and shall be held totally harmless. Properties displayed may be listed or sold by various participants in the MLS. 

Based on information submitted to the MLS GRID as of 4:27 AM UTC on 9/12/2026. All data is obtained from various sources and may not have been verified by broker or MLS GRID. Supplied Open House Information is subject to change without notice. All information should be independently reviewed and verified for accuracy. Properties may or may not be listed by the office/agent presenting the information.

©2026 Information and Real Estate Services, LLC (IRES). All rights reserved.

DMCA Notice 

Powered by Luxury Presence