Leave a Message

Thank you for your message. We will be in touch with you shortly.

Explore Our Properties

Property Description

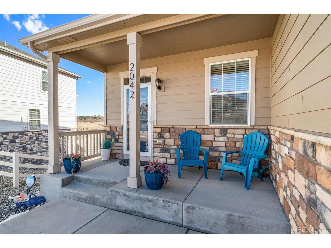
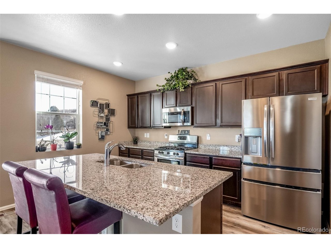
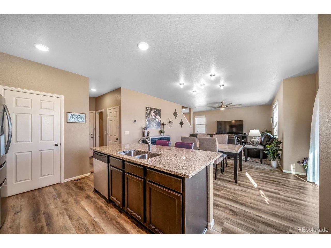
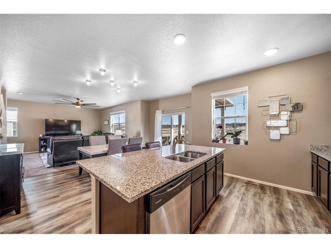
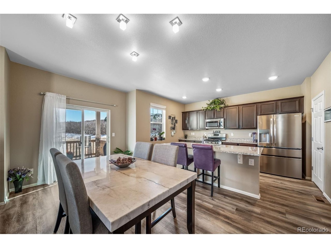
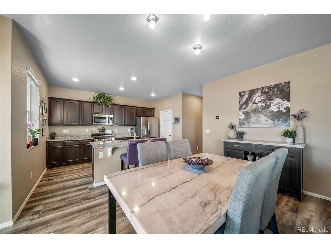
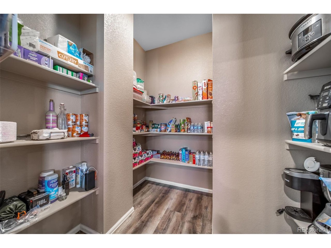
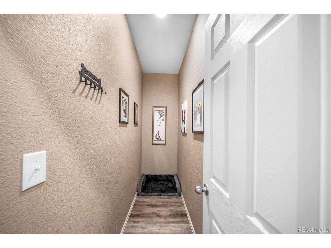
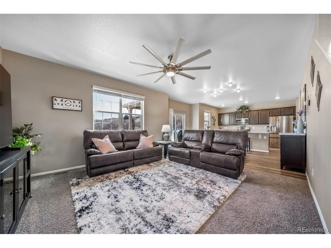
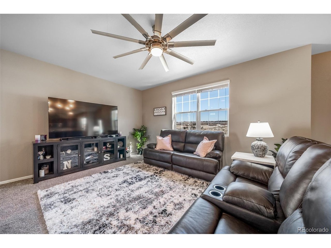
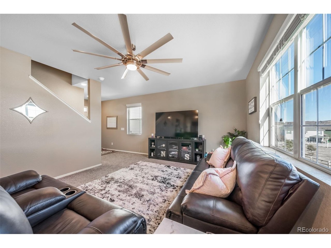
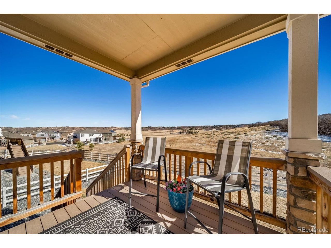
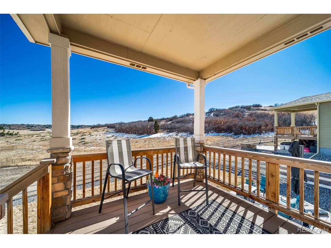
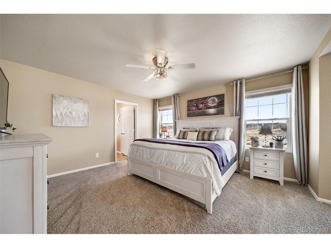
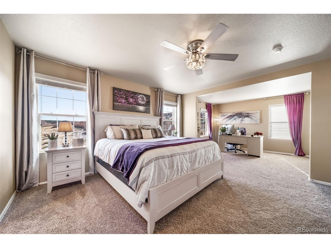
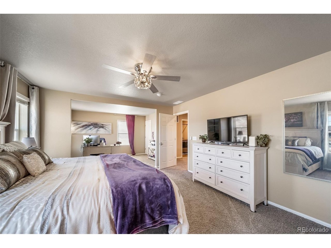
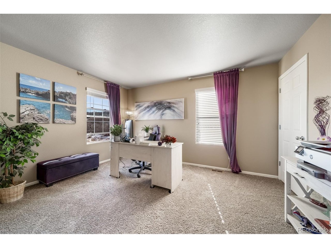
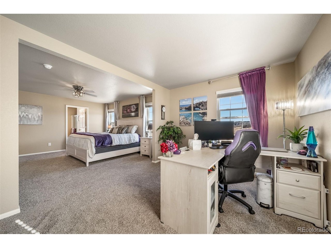
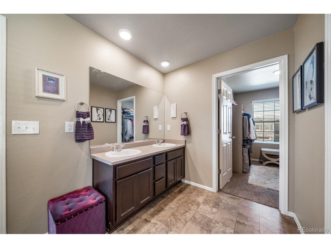
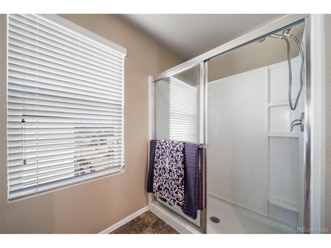
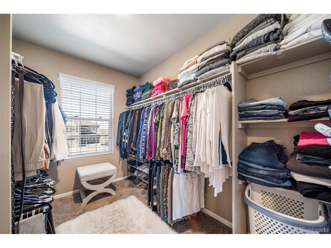
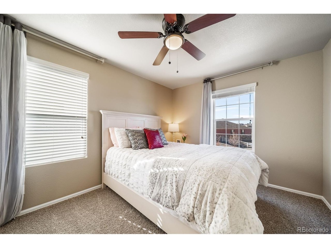
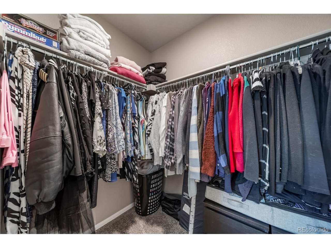
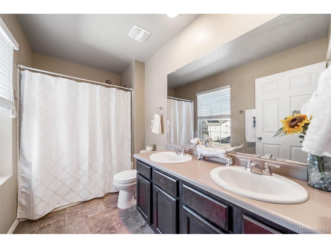
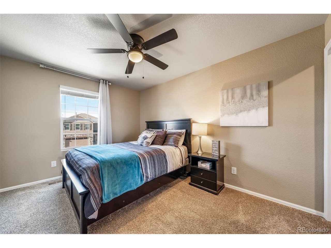
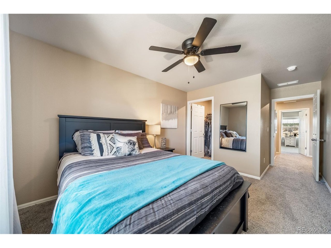
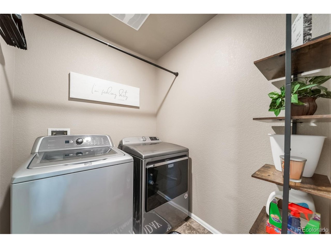
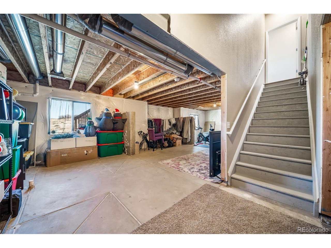
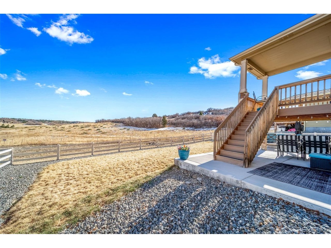
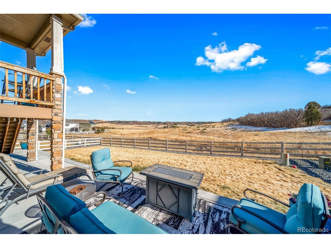
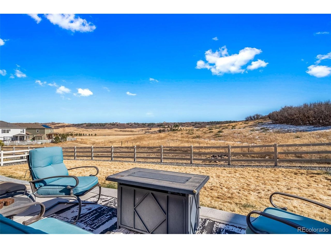
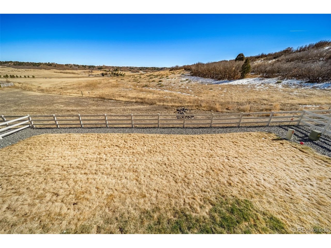
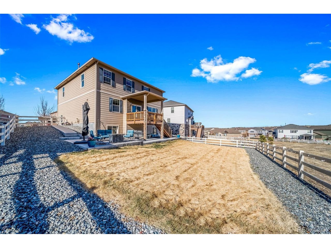
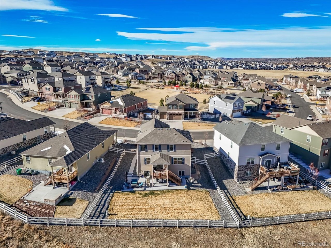
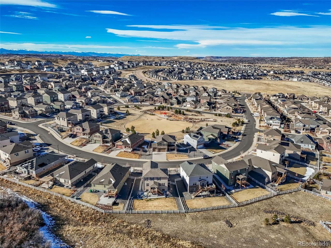
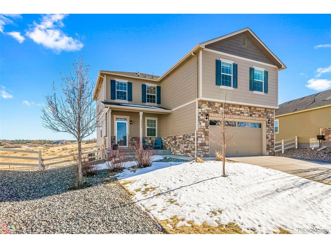
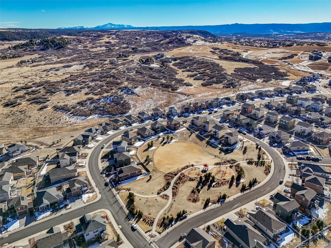
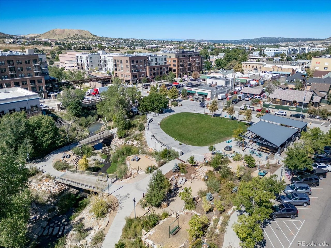
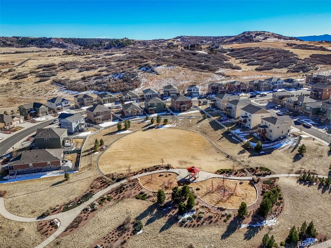
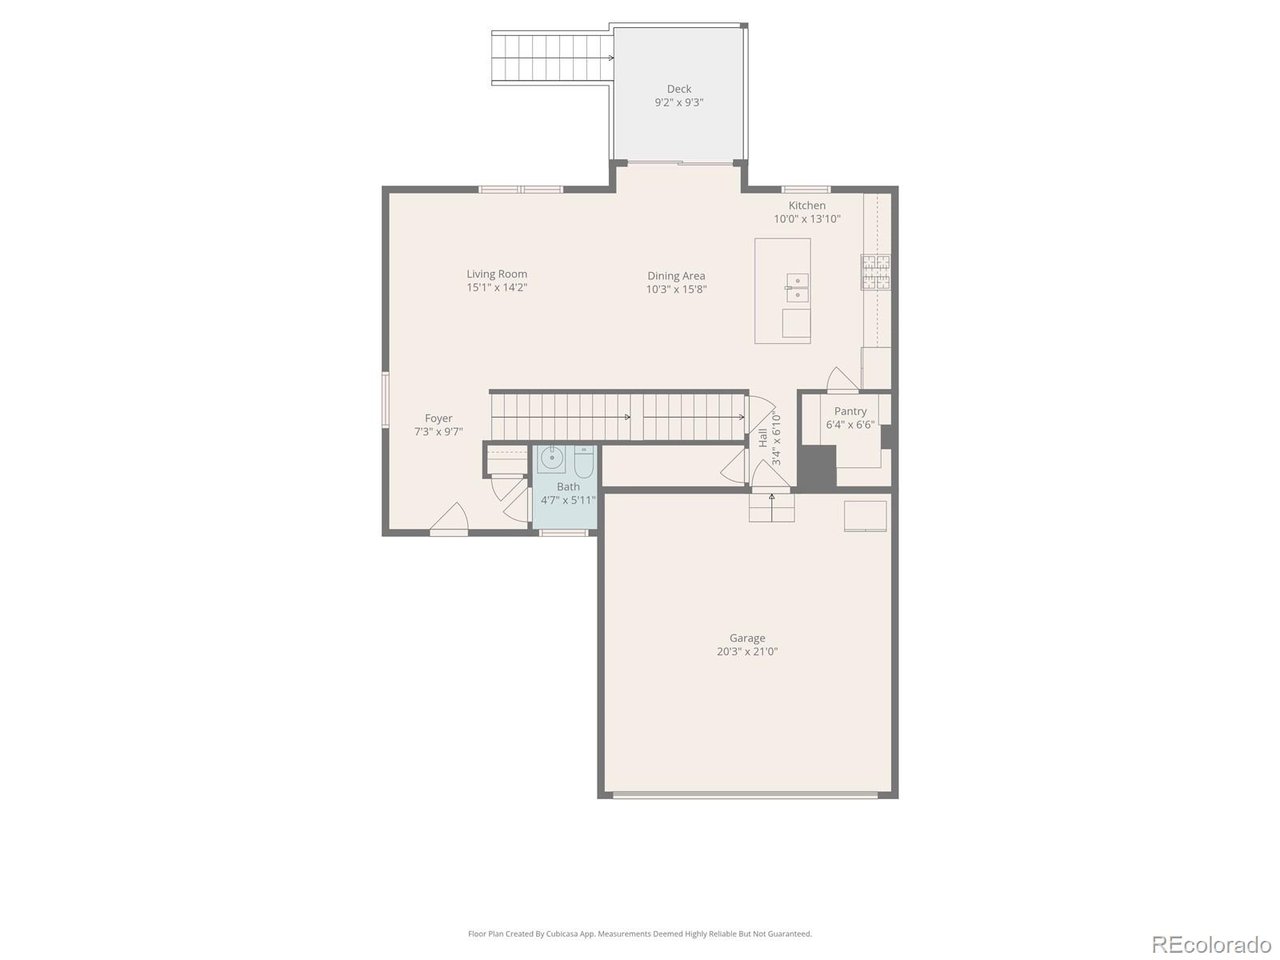
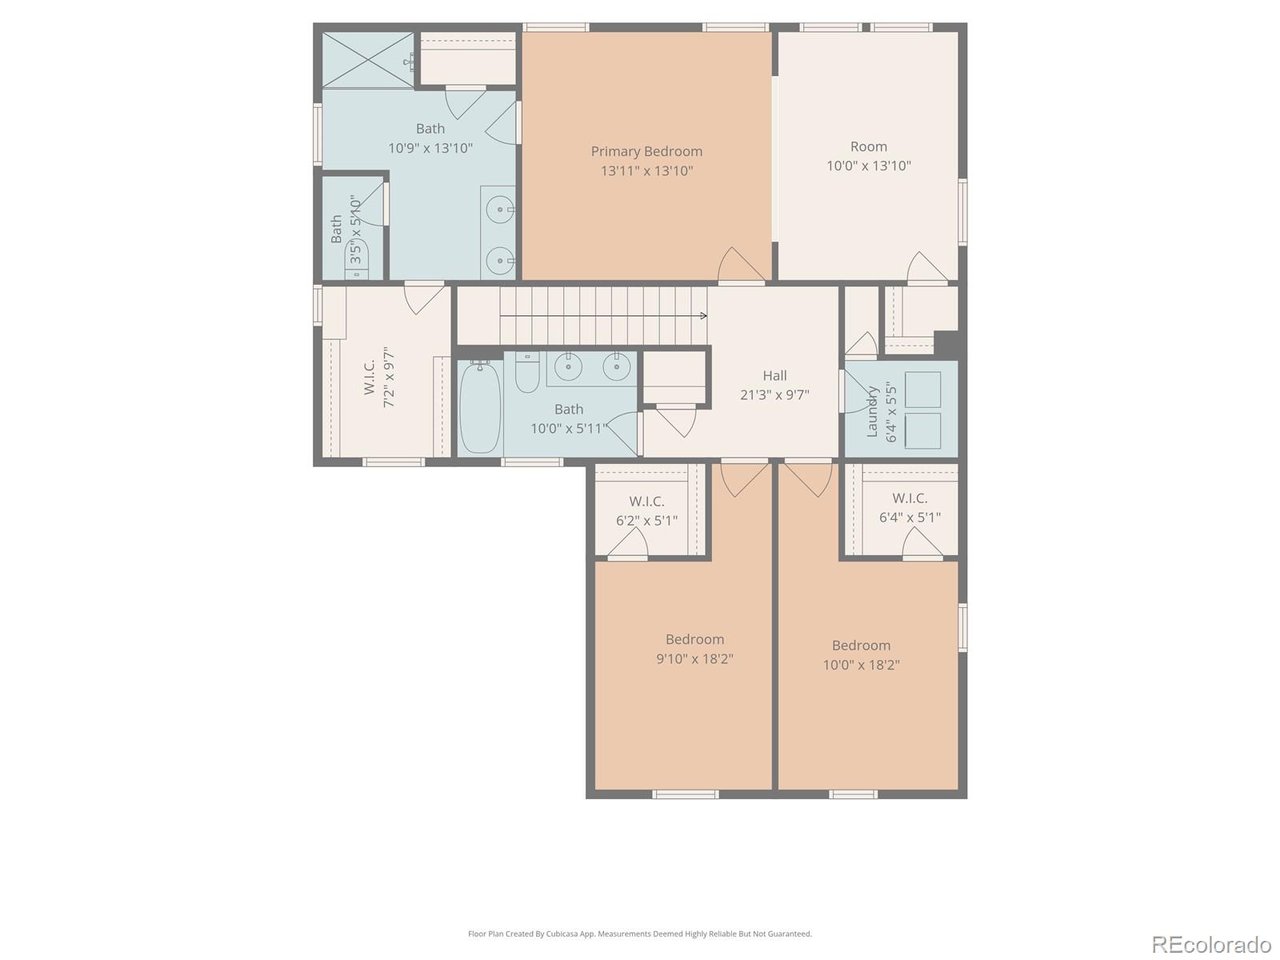
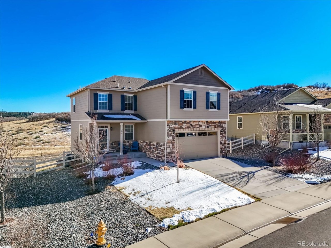
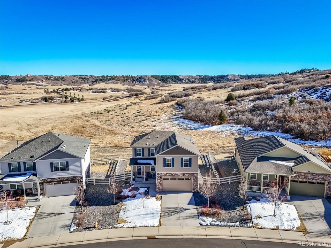
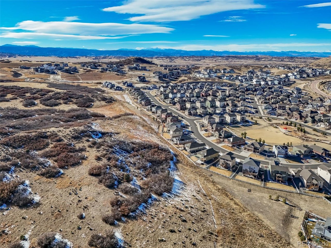
Situated in Crystal Valley Ranch and backing to a private conservation easement, this beautiful two-story home offers the kind of Colorado views that never get old-rolling meadows, distant hills, and the occasional wildlife sighting that makes you pause and take it all in. A covered front porch welcomes guests before they even step inside. The main level is bright, open, and thoughtfully designed for everyday living and easy entertaining. At the heart of the home, the kitchen features granite countertops, stainless steel appliances, abundant cabinetry, and a large island with seating. Check out the huge walk-in pantry! Don't miss the adorable doggie den just inside the garage access, that could also be used as a mudroom or more convenient storage. Upstairs, the primary suite is truly a retreat. In addition to the private ensuite bath and walk-in closet with window, the bedroom includes a separate space currently used as a home office. This flexible area could easily serve as a reading nook, nursery, workout corner, creative studio, meditation space, or cozy sitting area to unwind at the end of the day. Two additional bedrooms, a full bathroom, and an upper-level laundry room complete the second floor with a layout that is both practical and comfortable. The unfinished daylight basement offers excellent potential for future living space or keep as is for plentiful storage. Outside, the deck overlooks the fully fenced backyard and expansive open space beyond. It's an ideal setting for enjoying Colorado's big skies and peaceful surroundings. Crystal Valley Ranch amenities include a clubhouse, fitness center, pool, parks, and trails. A new I-25 interchange at Crystal Valley Parkway is currently under construction and expected to be completed in 2027, creating a convenient new connection to the interstate. With its open-space setting and flexible living spaces, this home offers the perfect balance of comfort, views, and long-term livability. Don't miss out on this gem!
Overview

Property Status
Sold
Date Sold
April 29, 2026
Lot Size
7,405.2 Sq.Ft.
MLS ID
4711269
Property Type
Residential
Year Built
2018

Features & Amenities

Architecture Styles
Contemporary
View Description
Mountain(s), Plains View
Stories
2
Garage Spaces
2.0
Water Source
City
Utilities
Natural Gas Available, Electricity Available, Cable Available
Roof
Composition
Lot Features
Level, Abuts Public Open Space, Abuts Private Open Space, House Faces North, Paved
Parking
Attached
Heat Type
Forced Air
Air Conditioning
Central Air, Ceiling Fan(s)
Appliances
Self Cleaning Oven, Dishwasher, Refrigerator, Washer, Dryer, Microwave, Disposal, Fire Alarm
Other Interior Features
Eat-in Kitchen, Open Floorplan, Pantry, Walk-In Closet(s), Kitchen Island
Sewer
Public Sewer
Disability Features
Level Lot
Other Exterior Features
Sprinkler System
Elementary School
South Ridge
Middle School
Mesa
High School
Douglas County
School District
Douglas County RE-1
Sales Price
$625,000
Real Estate Tax
$3,755/yr
HOA
$89/mo

Downloads

2042 Shadow Creek Dr

Schedule a Tour

I would love to help you see this beautiful home! As a full-service brokerage, I can help you tour. Please submit an offer, and answer questions about the buying process..
Thank you

for your interest in 2042 Shadow Creek Dr, Castle Rock, CO 80104

2042 Shadow Creek Dr
Navigate

2042 Shadow Creek Dr

or
  • CallMark Hutchinson

    License #100104916

    (512) 925-0509
  • Portfolio

    Browse my property listings and notable transactions.

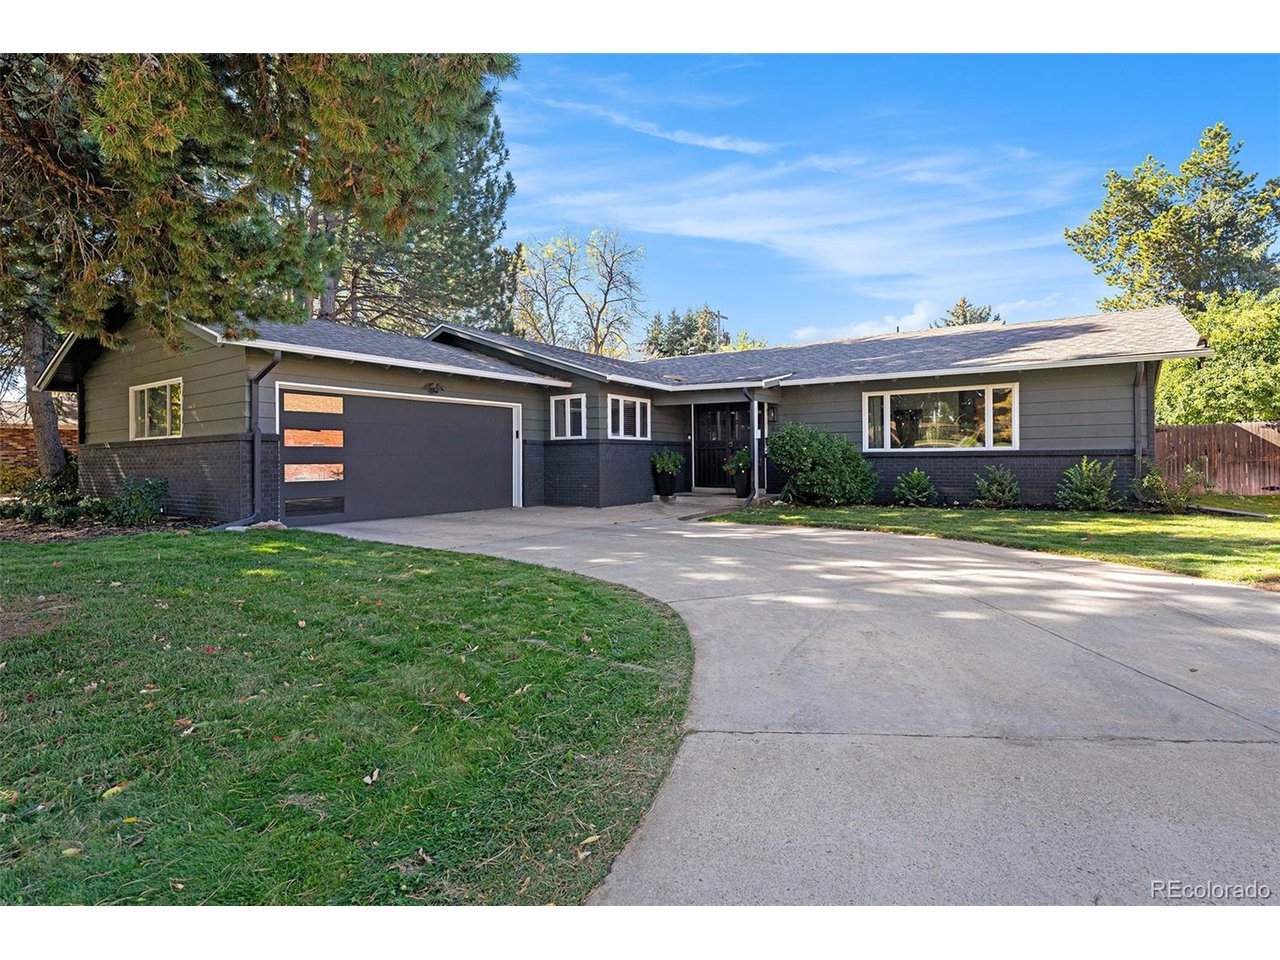
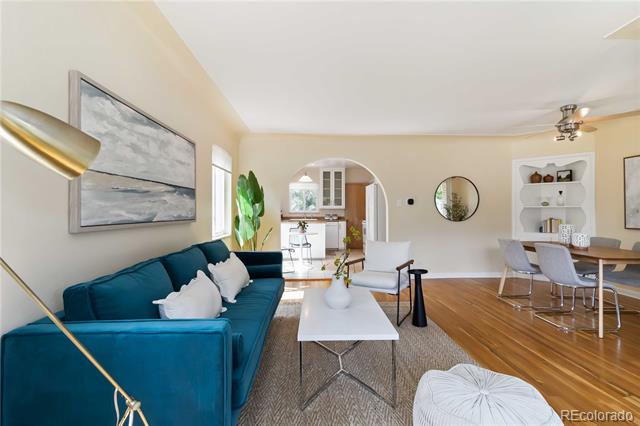
    • 643 S Oneida Way Sold on December 2, 2025

      $850,000

      643 S Oneida Way, Denver, CO 80224

      Listed by eXp Realty, LLC

      • 4 Beds
      • 3 Baths
      • 2,912 Sq.Ft.
    • 643 S Oneida Way Sold on December 2, 2025

      $850,000

      643 S Oneida Way, Denver, CO 80224

      • 4 Beds
      • 3 Baths
      • 2,700 Sq.Ft.
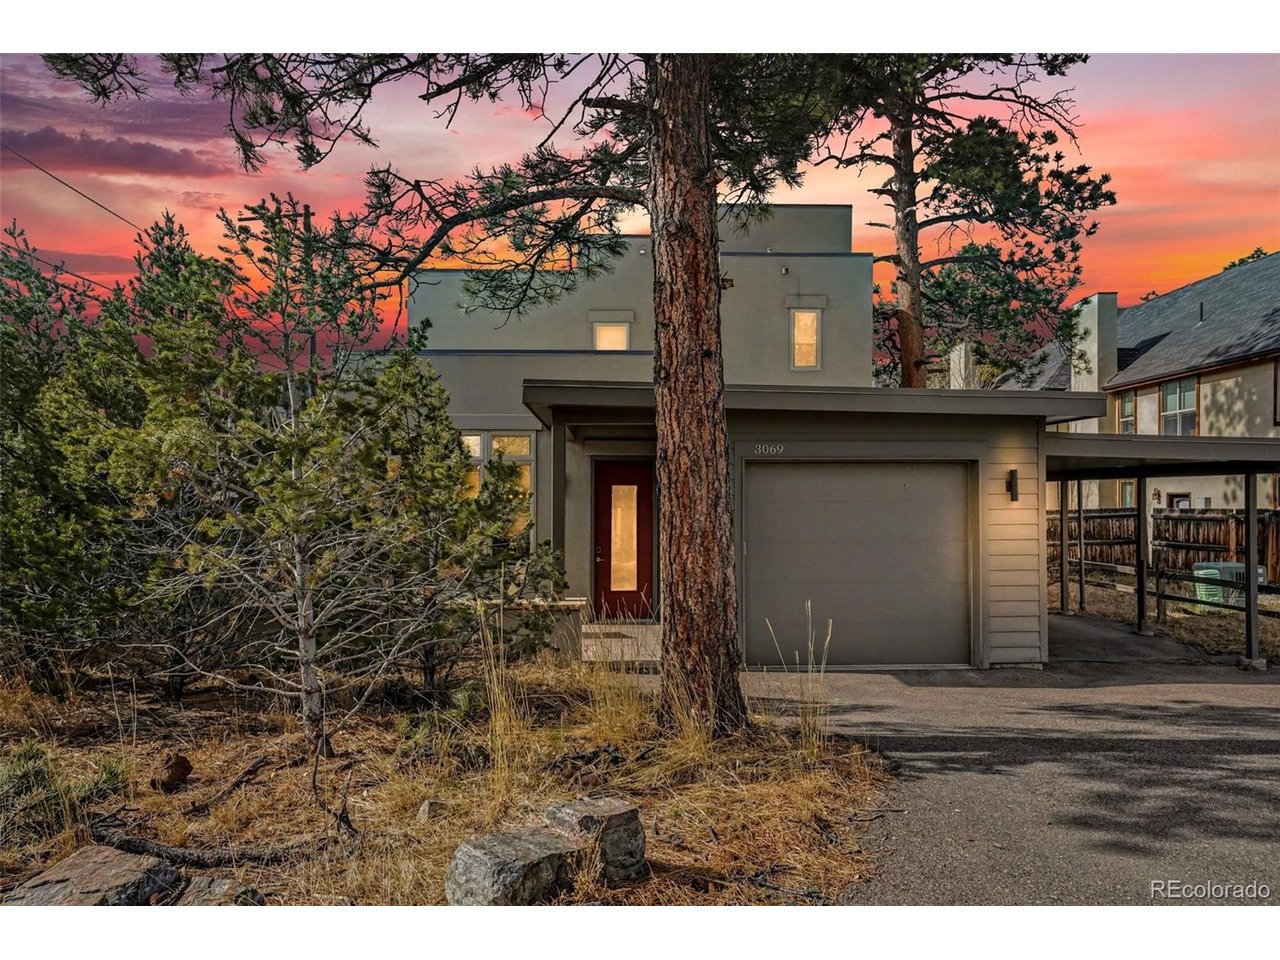
    • 3069 Bergen Point Trl Sold on February 26, 2026

      $725,000

      3069 Bergen Point Trl, Evergreen, CO 80439

      • 2 Beds
      • 3 Baths
      • 1,676 Sq.Ft.
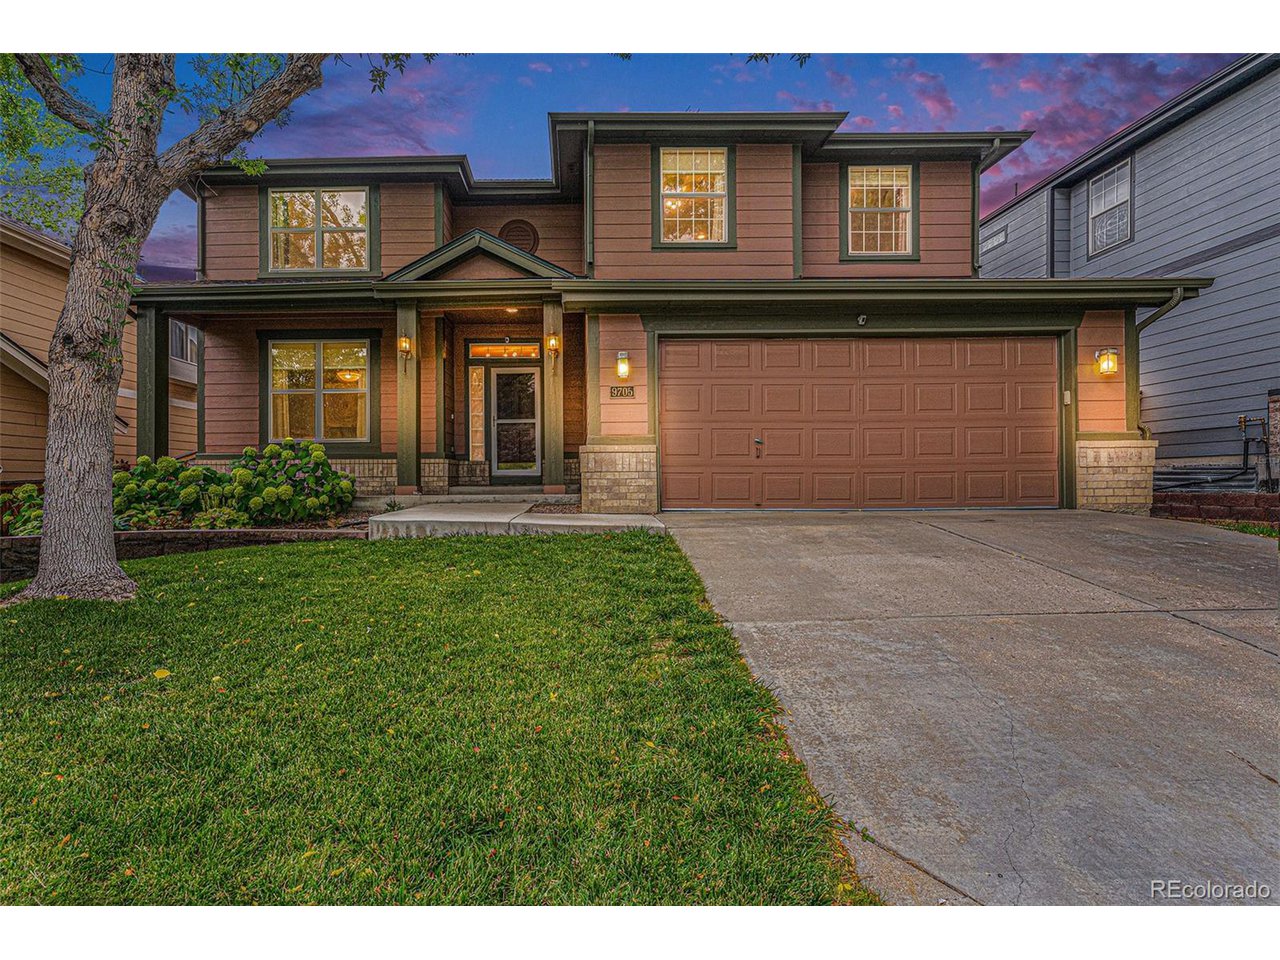
    • 9705 Carr Cir Sold on February 2, 2026

      $715,000

      9705 Carr Cir, Westminster, CO 80021

      • 4 Beds
      • 4 Baths
      • 3,203 Sq.Ft.
    • 635 Olive Street Sold on December 11, 2025

      $650,000

      635 Olive Street, Denver, CO 80220

      Listed by Corcoran Perry & Co.

      • 3 Beds
      • 2 Baths
      • 1,996 Sq.Ft.
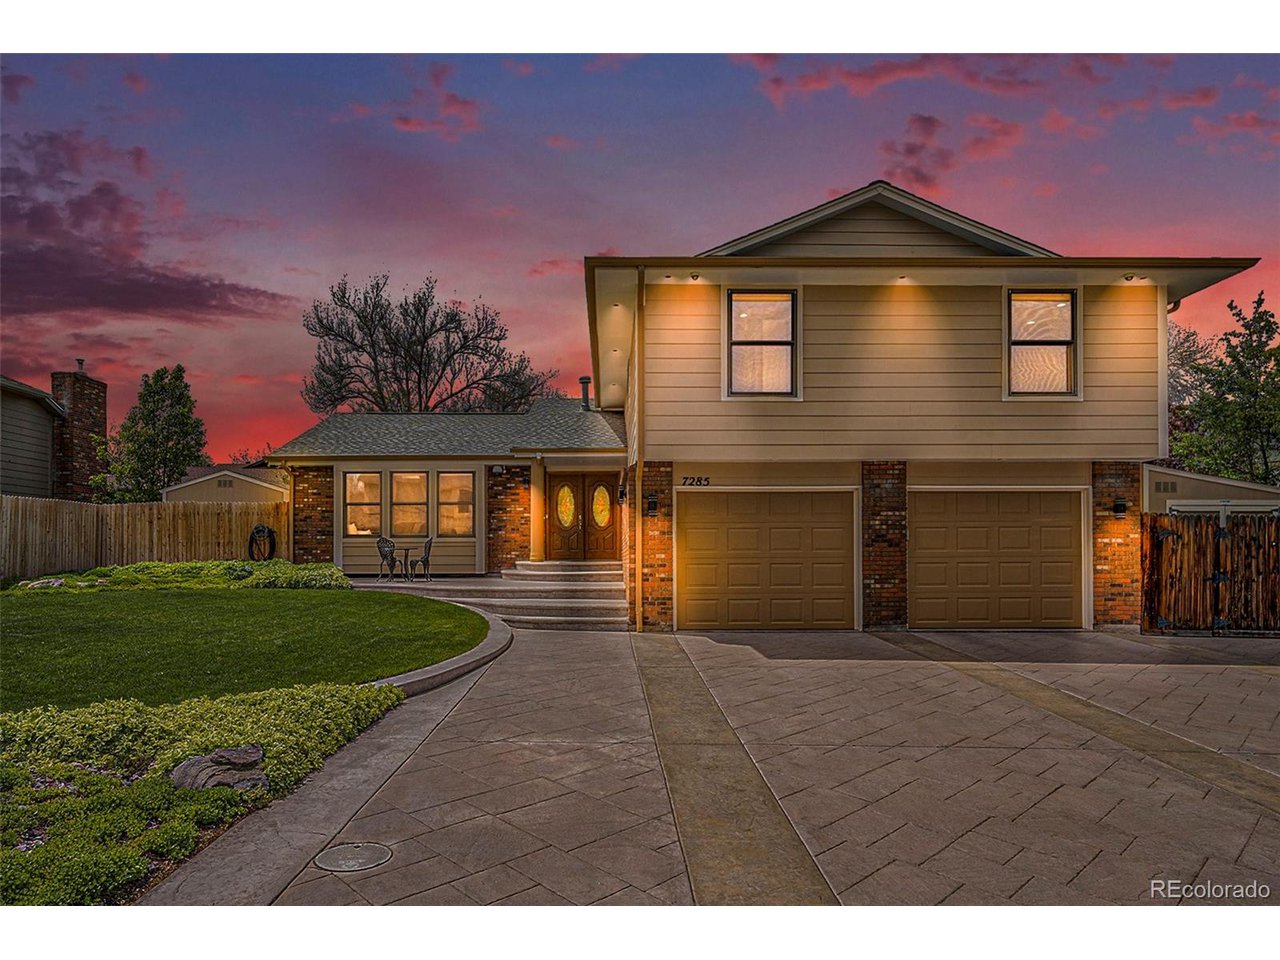
    • 7285 S Yukon Ct Sold on May 21, 2025

      $650,000

      7285 S Yukon Ct, Littleton, CO 80128

      • 4 Beds
      • 4 Baths
      • 2,243 Sq.Ft.
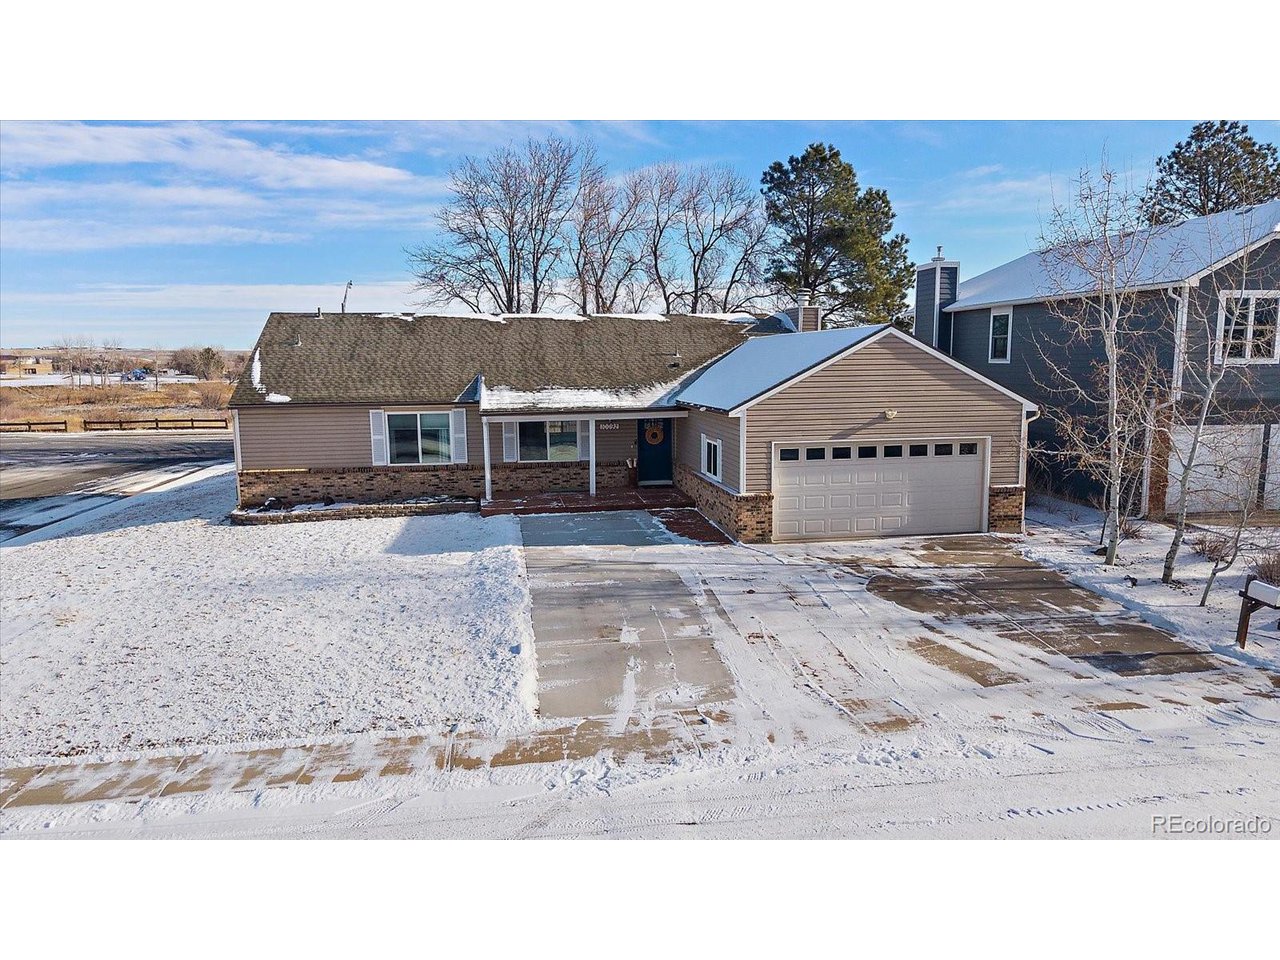
    • 10092 Lee St Sold on April 11, 2025

      $639,000

      10092 Lee St, Broomfield, CO 80021

      • 4 Beds
      • 4 Baths
      • 2,784 Sq.Ft.
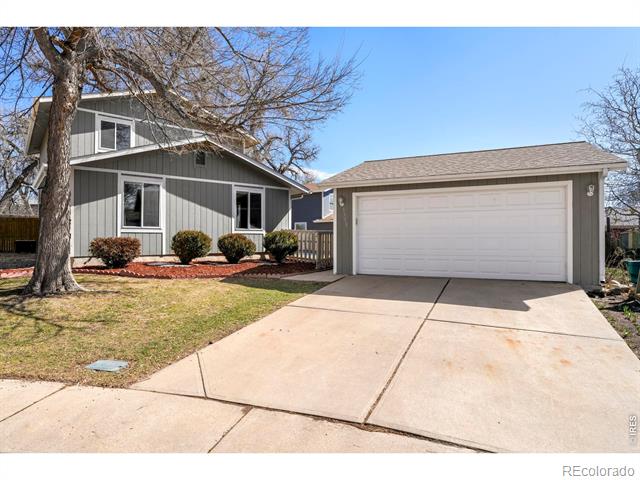
    • 2042 Shadow Creek Dr Sold on April 29, 2026

      $625,000

      2042 Shadow Creek Dr, Castle Rock, CO 80104

      • 3 Beds
      • 3 Baths
      • 2,183 Sq.Ft.
    • 7453 E Villanova Pl Sold on November 15, 2024

      $610,000

      7453 E Villanova Pl, Denver, CO 80231

      • 3 Beds
      • 2 Baths
      • 1,838 Sq.Ft.
    • 9338 Pierce Street Sold on May 13, 2026

      $535,000

      9338 Pierce Street, Westminster, CO 80021

      Listed by milehimodern - Boulder

      • 3 Beds
      • 2 Baths
      • 1,690 Sq.Ft.
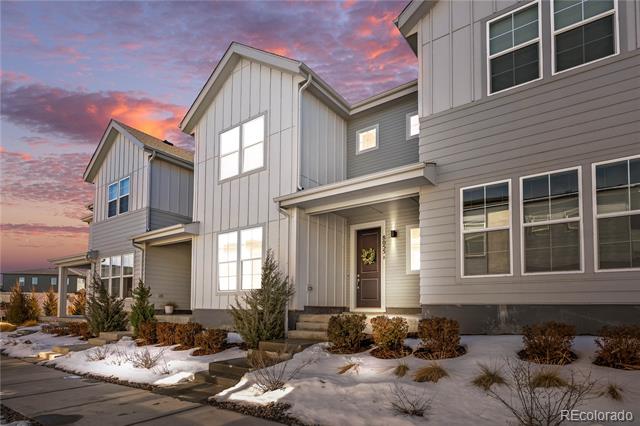
    • 8055 Navajo River Loop B Sold on August 15, 2025

      $445,000

      8055 Navajo River Loop B, Littleton, CO 80125

      • 2 Beds
      • 3 Baths
      • 1,546 Sq.Ft.
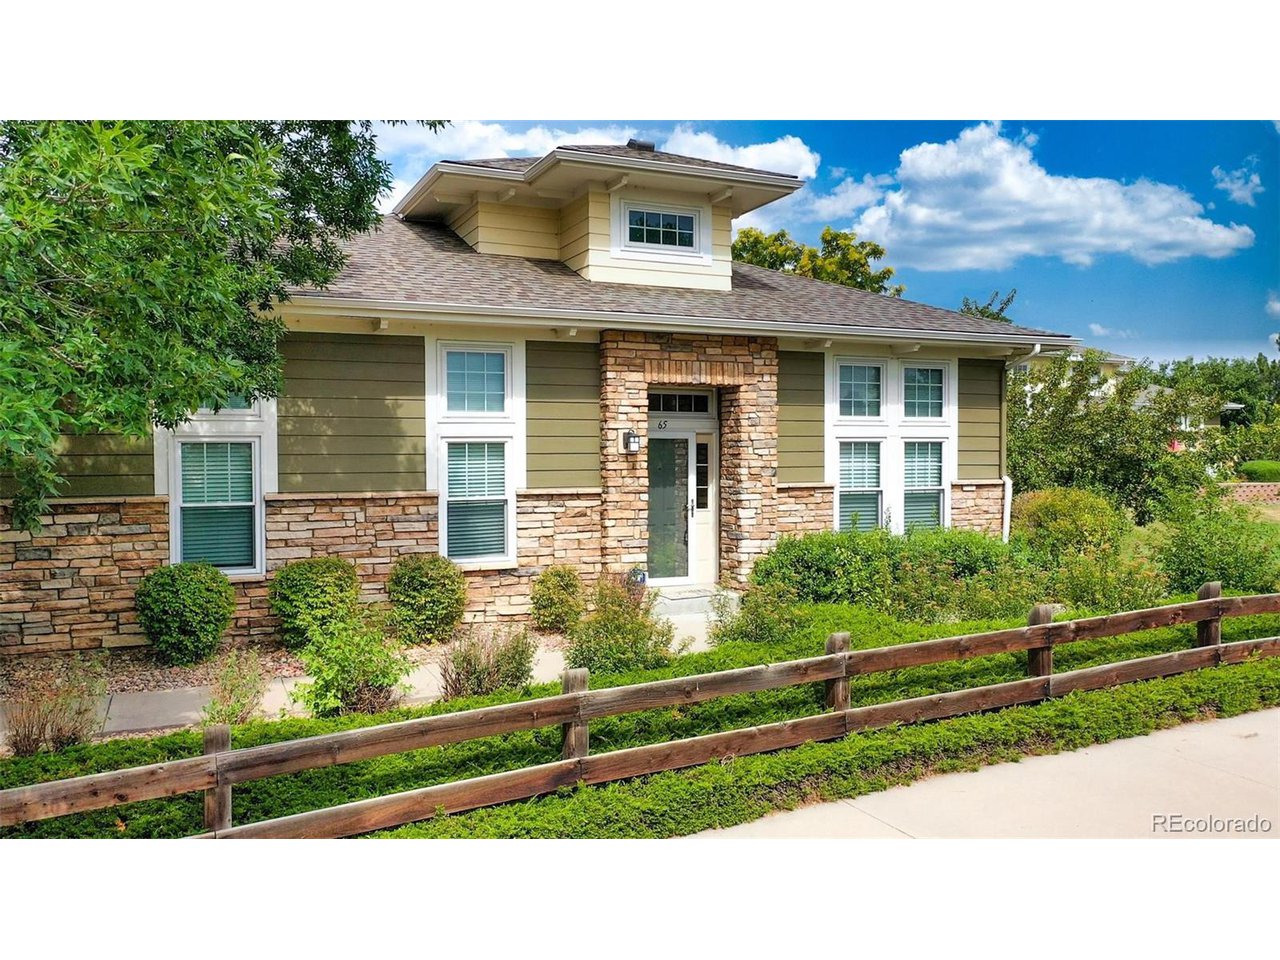
    • 3000 E 112th Ave 65 Sold on September 27, 2024

      $444,900

      3000 E 112th Ave 65, Northglenn, CO 80233

      • 3 Beds
      • 3 Baths
      • 1,534 Sq.Ft.
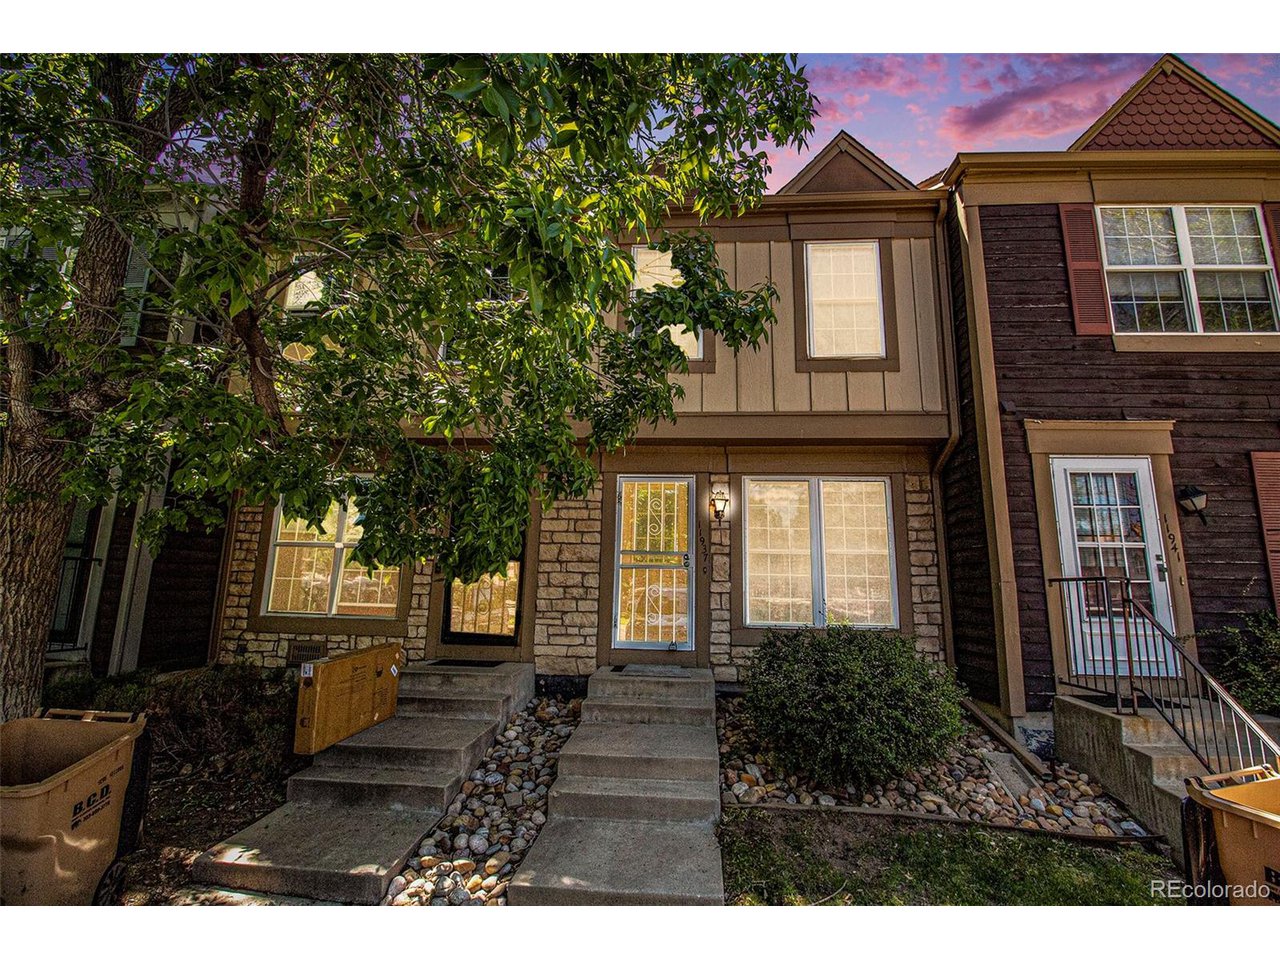
    • 11937 E Ford Dr Sold on July 22, 2024

      $325,000

      11937 E Ford Dr, Aurora, CO 80012

      • 2 Beds
      • 2 Baths
      • 1,064 Sq.Ft.
    • 2193 Arapahoe St 15 Sold on July 18, 2025

      $275,000

      2193 Arapahoe St 15, Denver, CO 80205

      • 1 Bed
      • 1 Bath
      • 685 Sq.Ft.
    • 13800 E Marina Drive Unit: 601 Sold on August 22, 2025

      $233,280

      13800 E Marina Drive Unit: 601, Aurora, CO 80014

      Listed by eXp Realty, LLC

      • 2 Beds
      • 2 Baths
      • 1,344 Sq.Ft.
    • 1144 N Ogden St 304 Sold on July 3, 2025

      $207,399

      1144 N Ogden St 304, Denver, CO 80218

      • 1 Bed
      • 1 Bath
      • 584 Sq.Ft.
    View All Properties

    Follow Us On Instagram