Leave a Message

Thank you for your message. We will be in touch with you shortly.

Explore Our Properties

Property Description

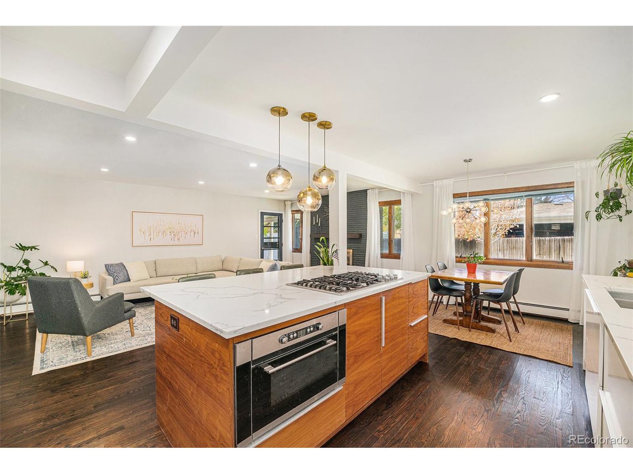
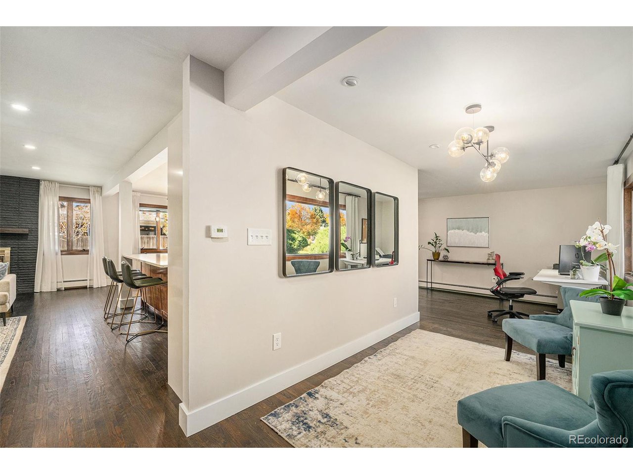
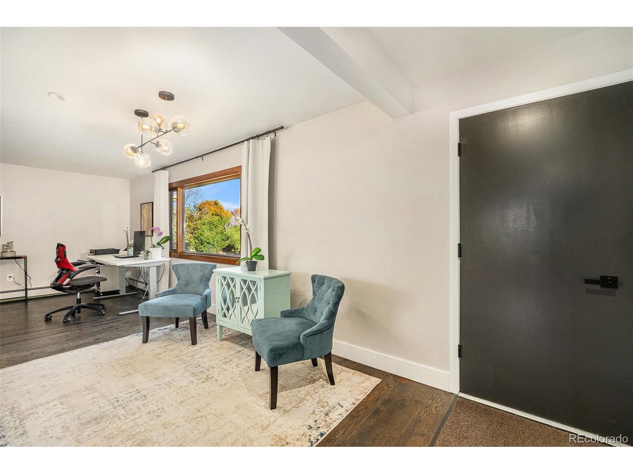
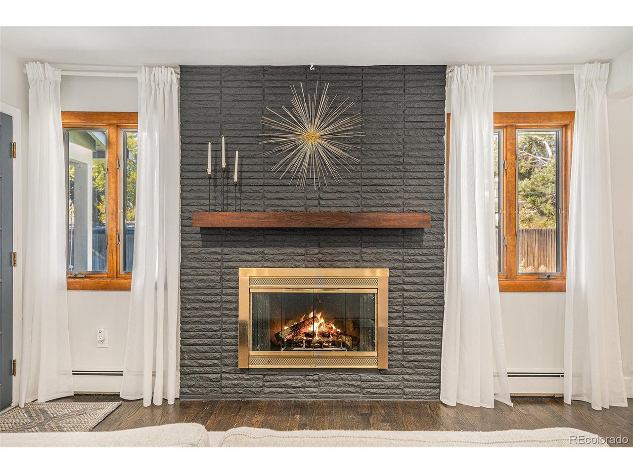

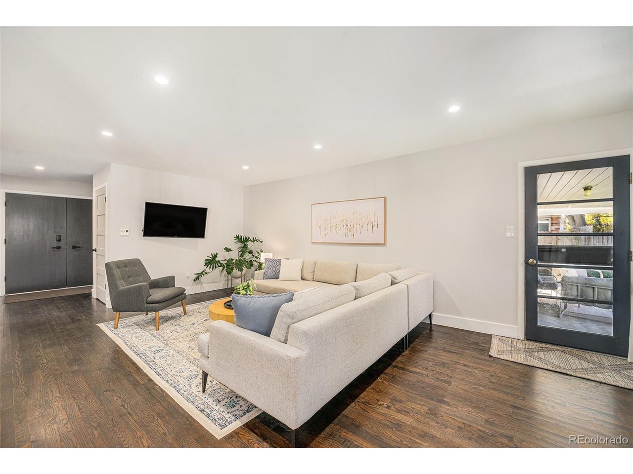
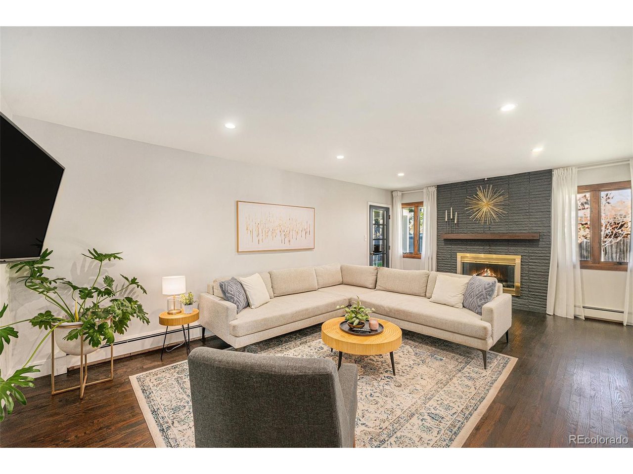
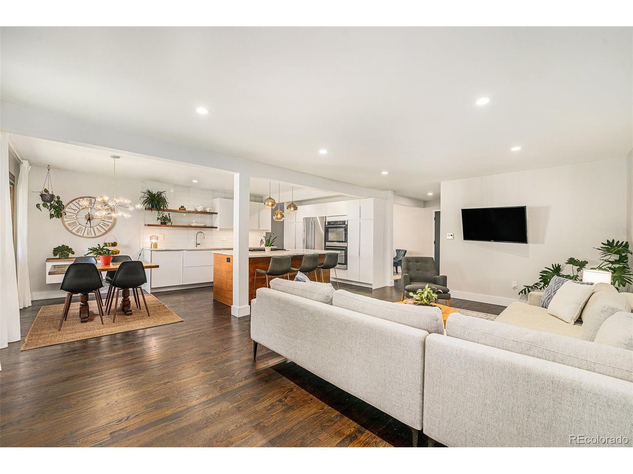
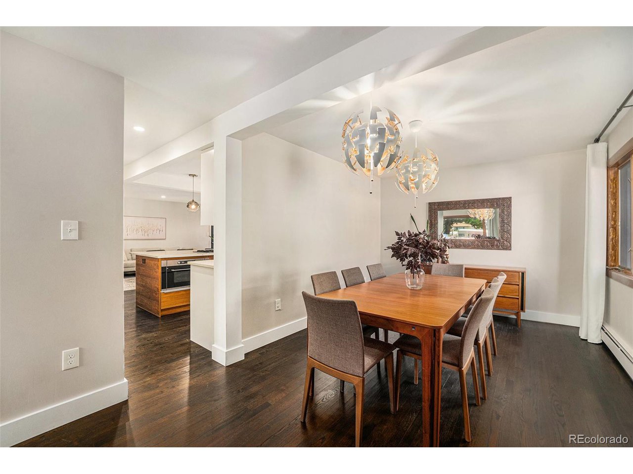
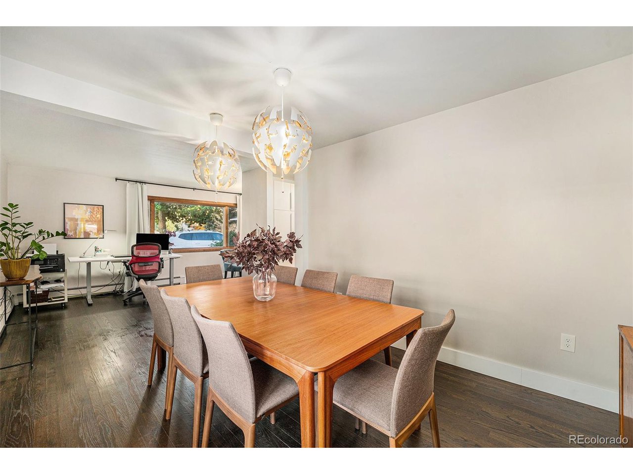
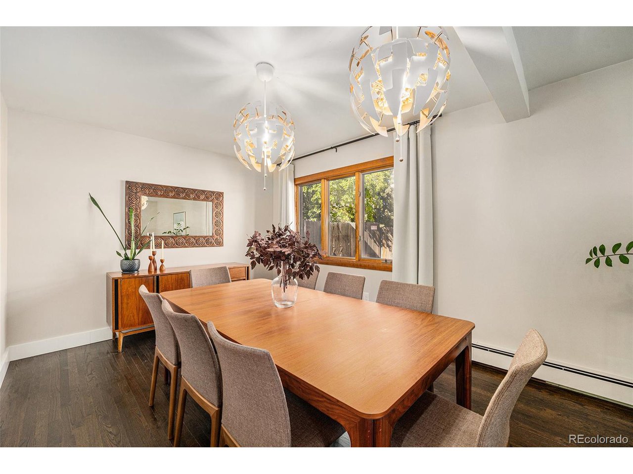
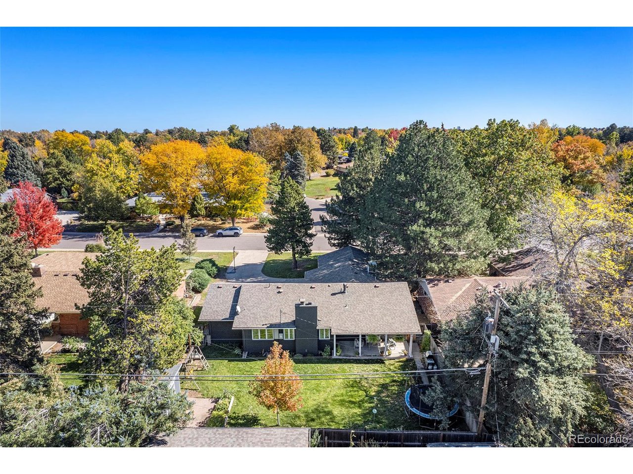
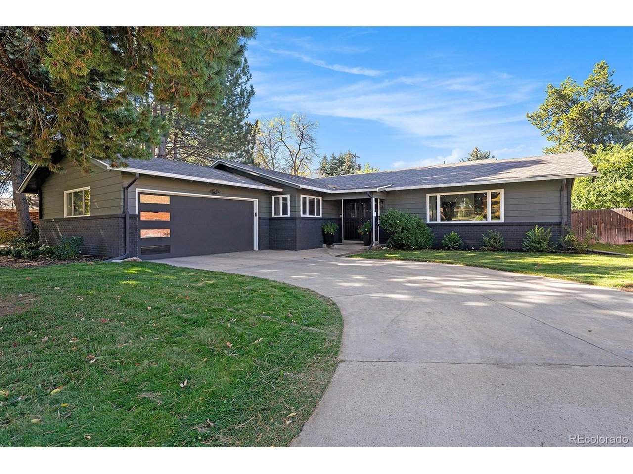
Contractor-owned and fully updated, this beautifully finished ranch in the highly desirable Winston Downs neighborhood blends craftsmanship, comfort, and modern design. Rich dark hardwood floors flow throughout the main level, creating an elegant foundation for the home's open and inviting layout. A sunlit flex room off the entry provides the perfect space for a home office, reading nook, or sitting area.

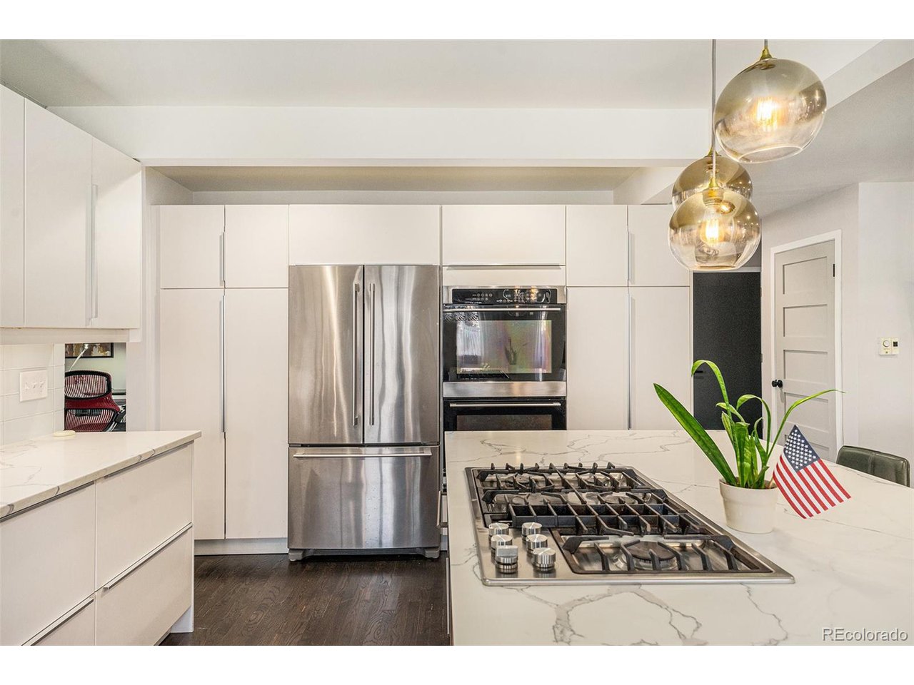
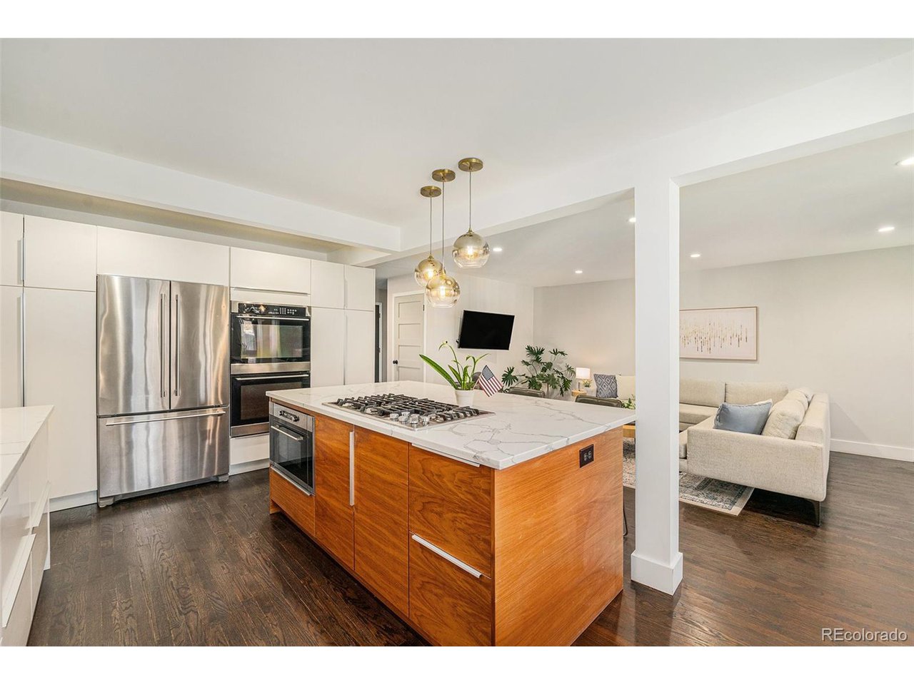
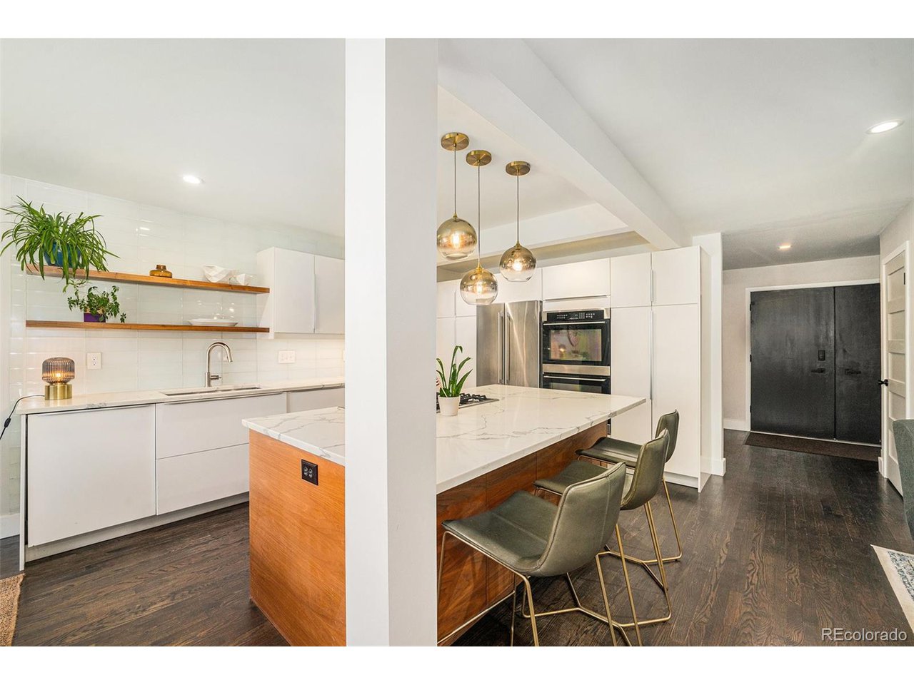
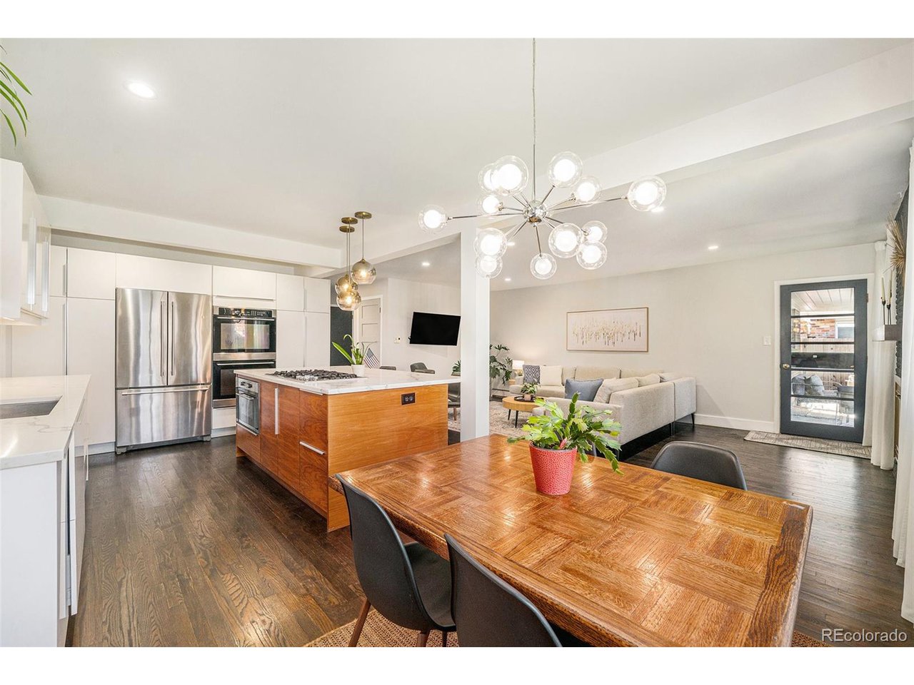
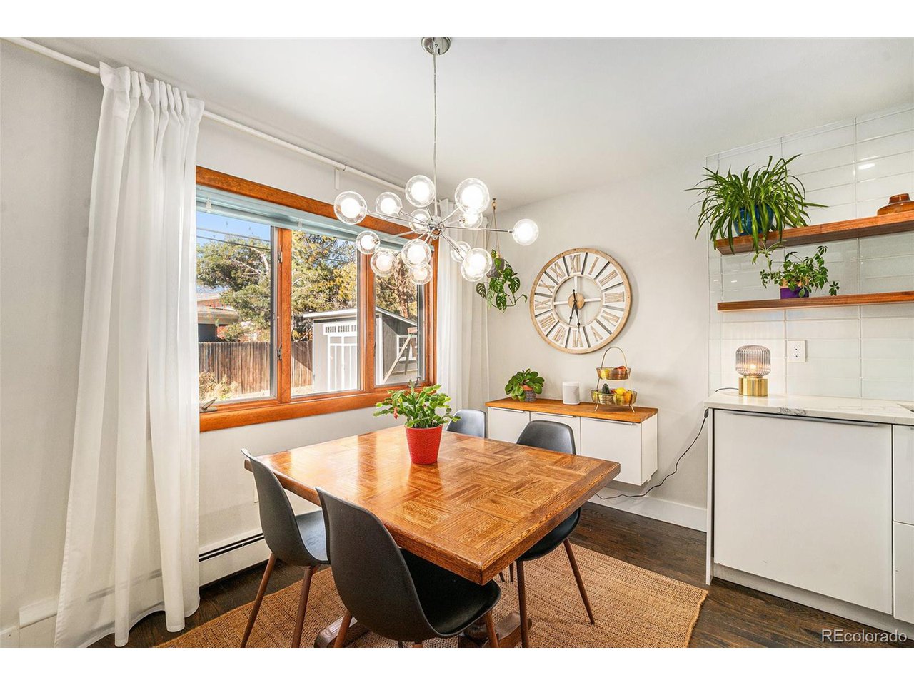
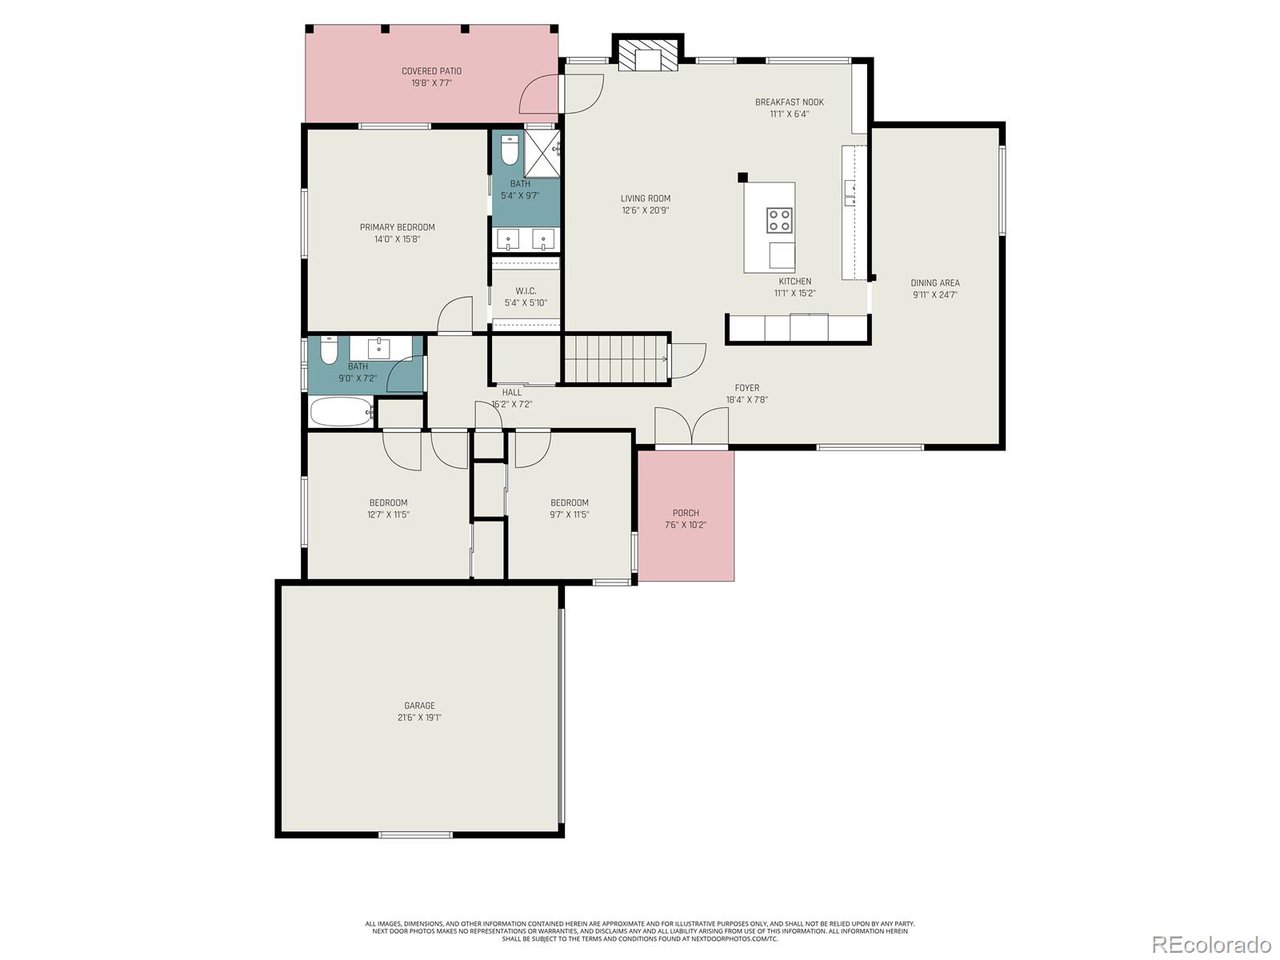
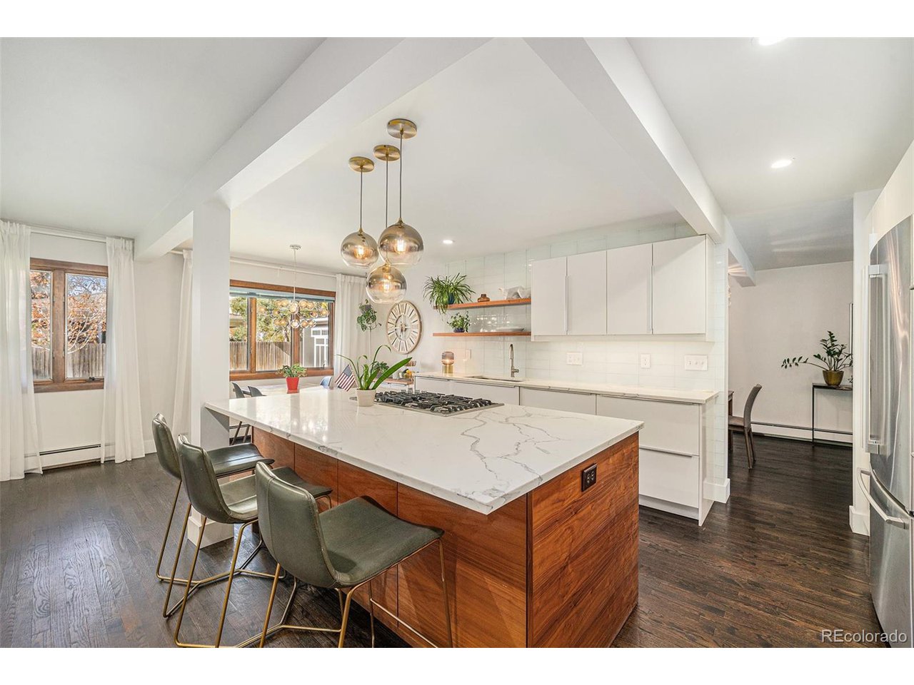
The thoughtful floor plan connects a formal dining space, chef's kitchen, and living area anchored by a classic brick gas fireplace that adds warmth, character, and charm. The kitchen is a true centerpiece, showcasing soft-close white cabinetry, quartz countertops, stainless steel appliances, a double oven, gas cooktop island, and a bright breakfast nook-ideal for both entertaining and everyday living.

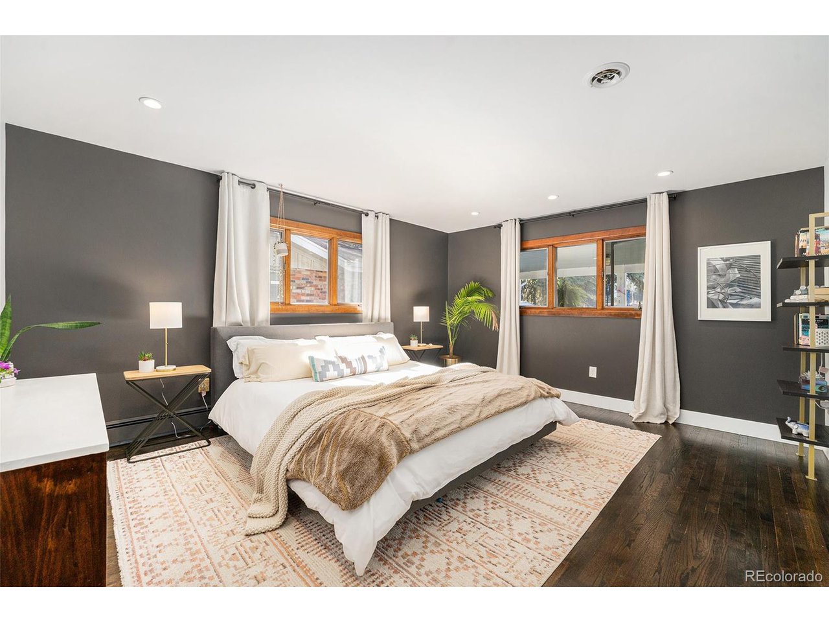
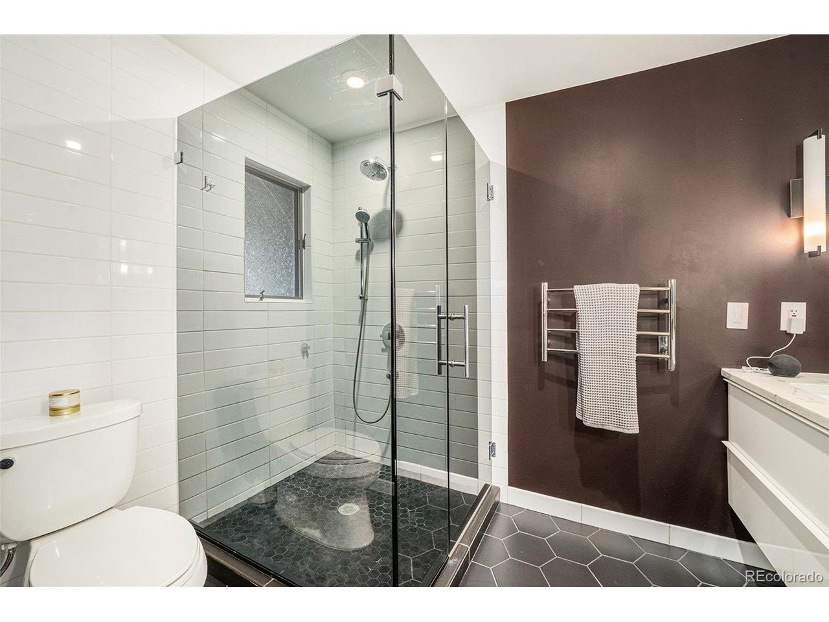
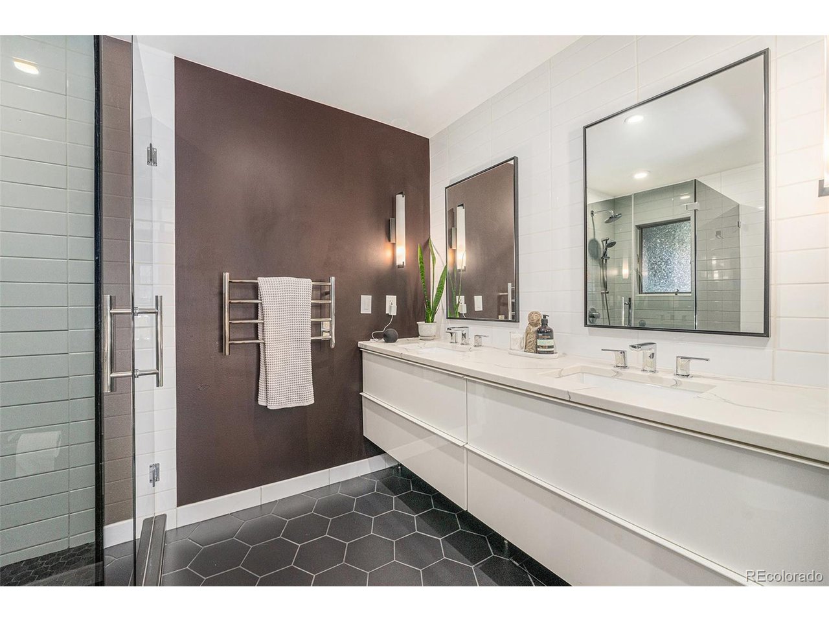
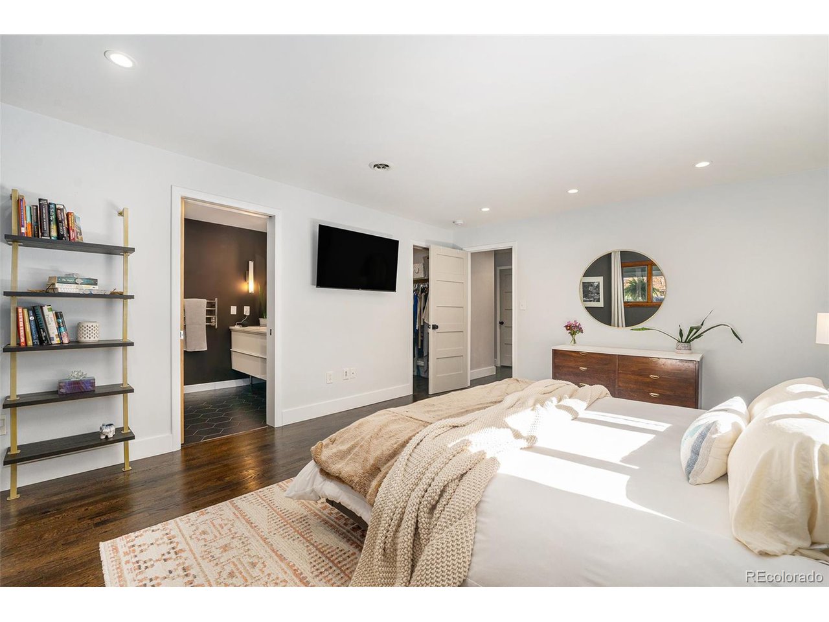
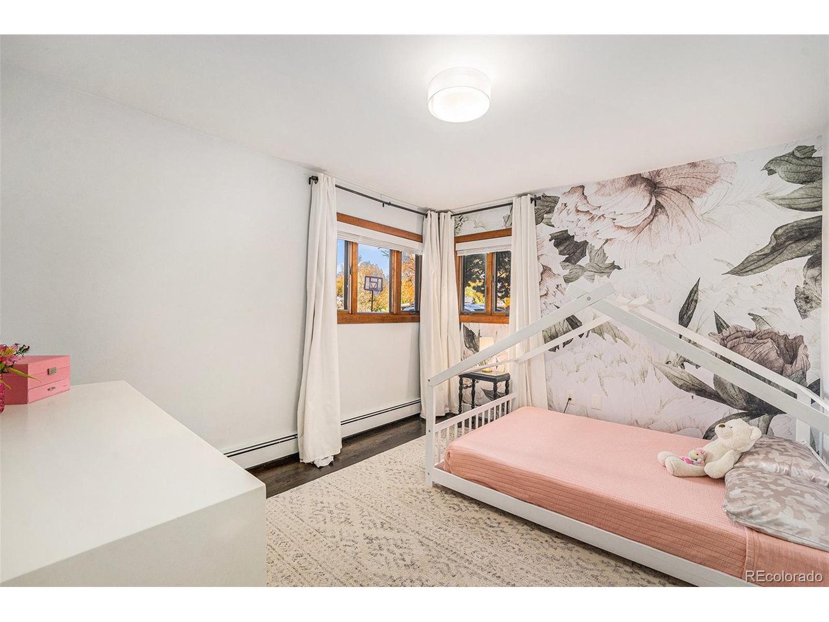
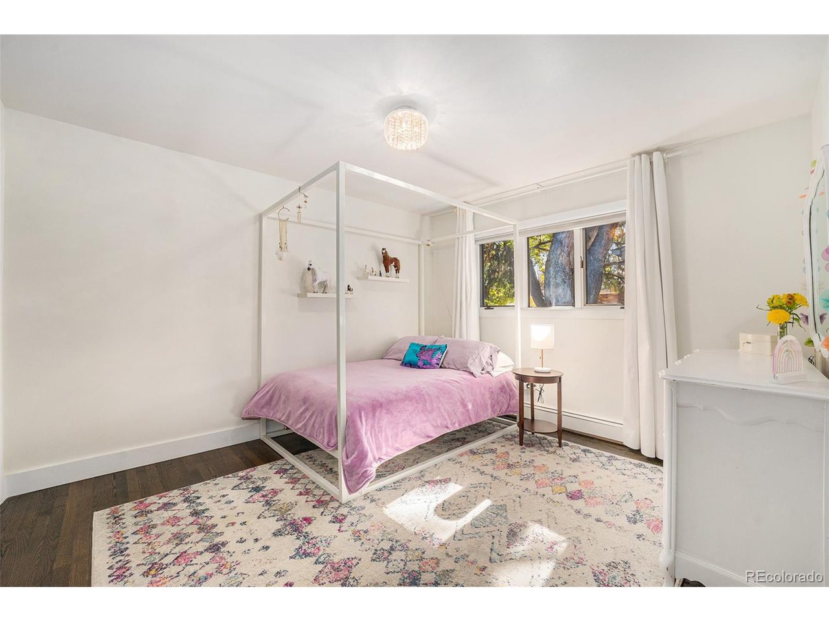
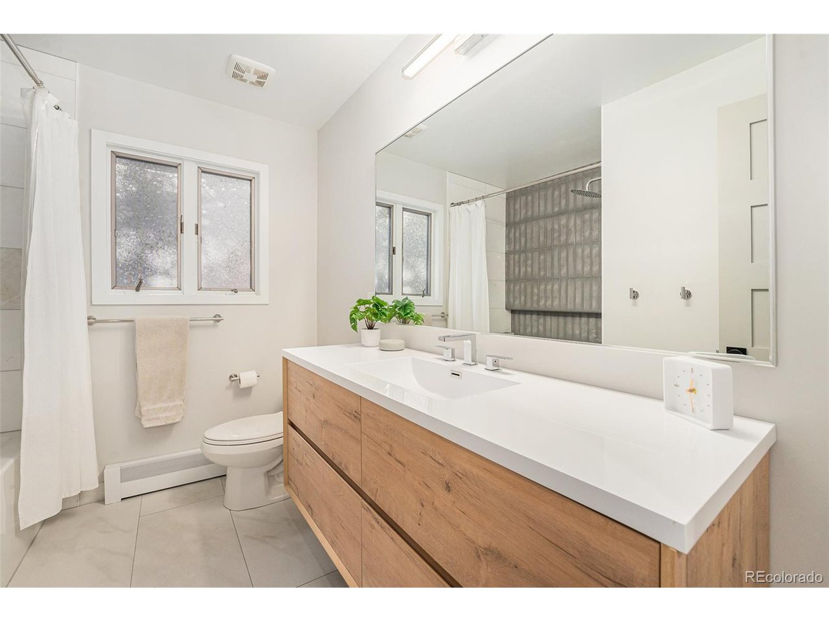
The main level features three spacious bedrooms, including an ample primary suite with a walk-in closet and en suite bath featuring black honeycomb tile, a dual quartz vanity, and subway tile shower walls. A full hallway bath with light tones and updated finishes completes the main floor.

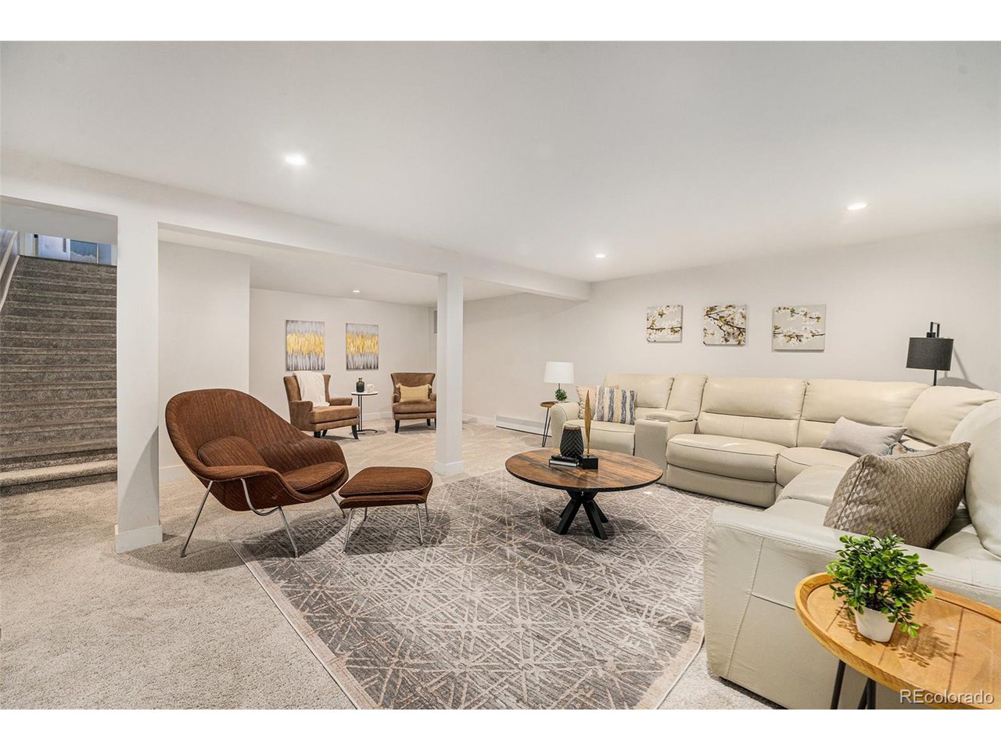
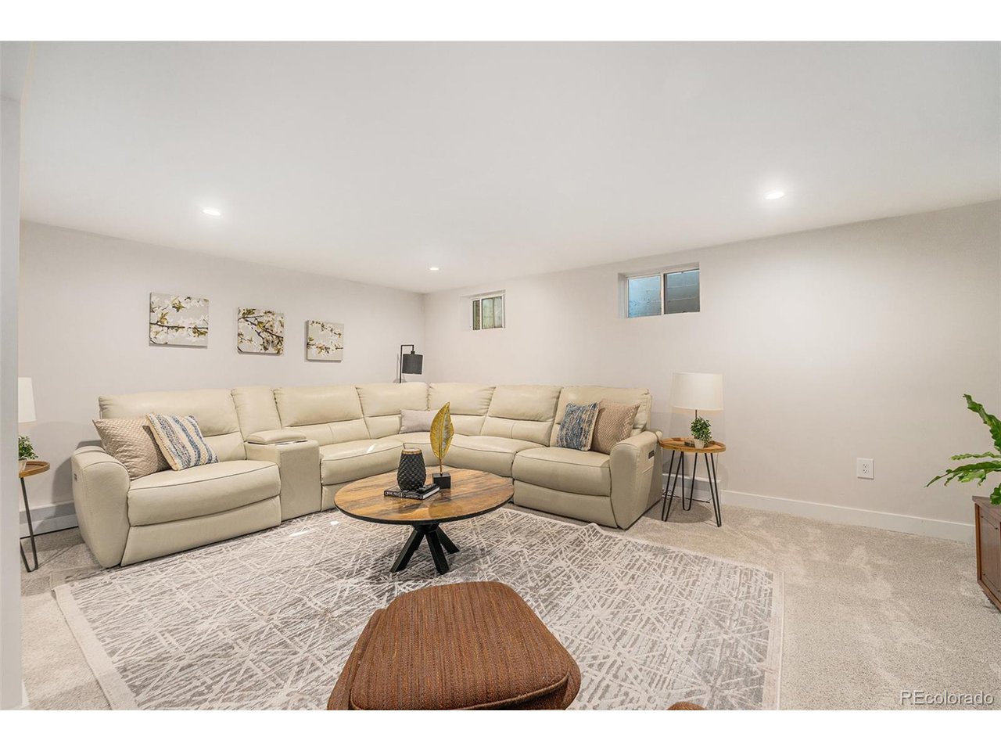
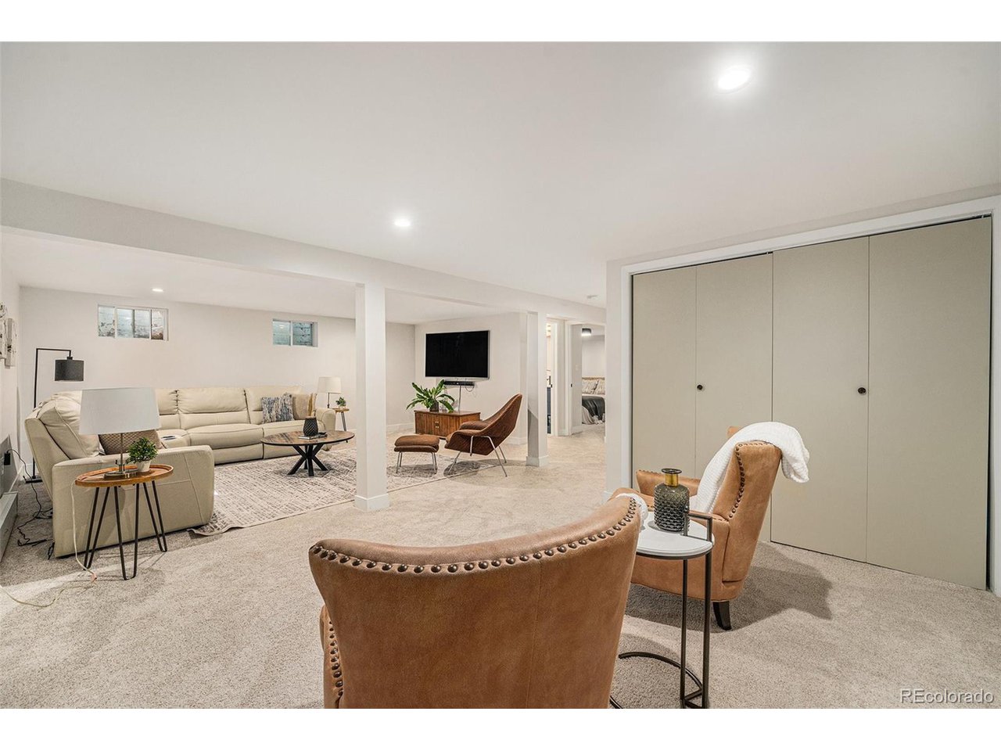
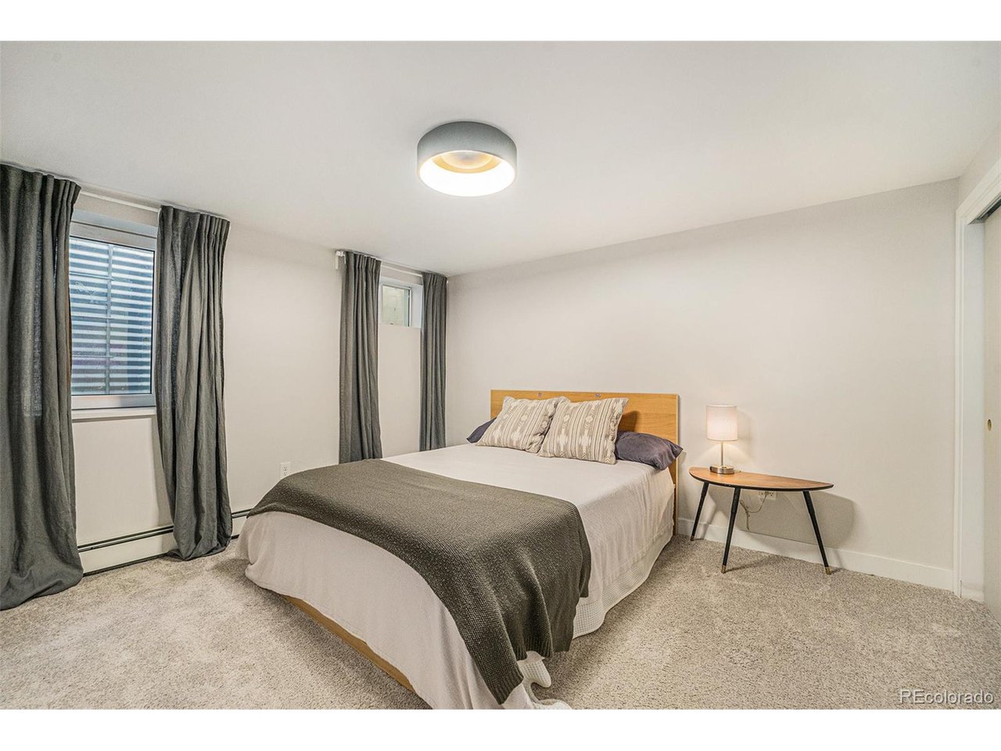
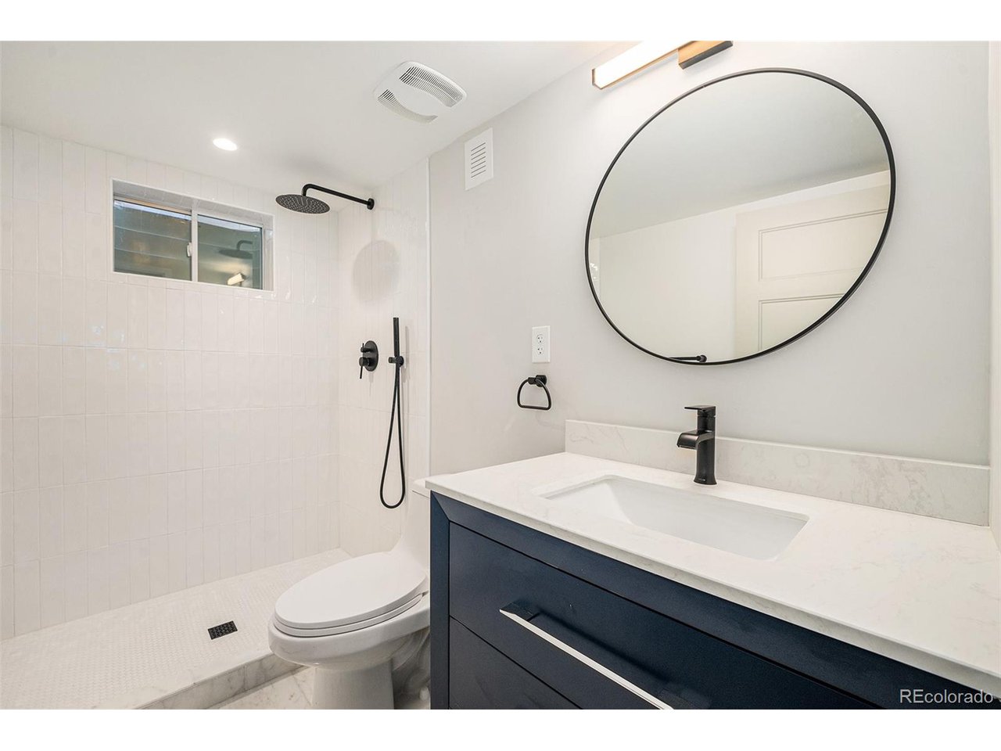
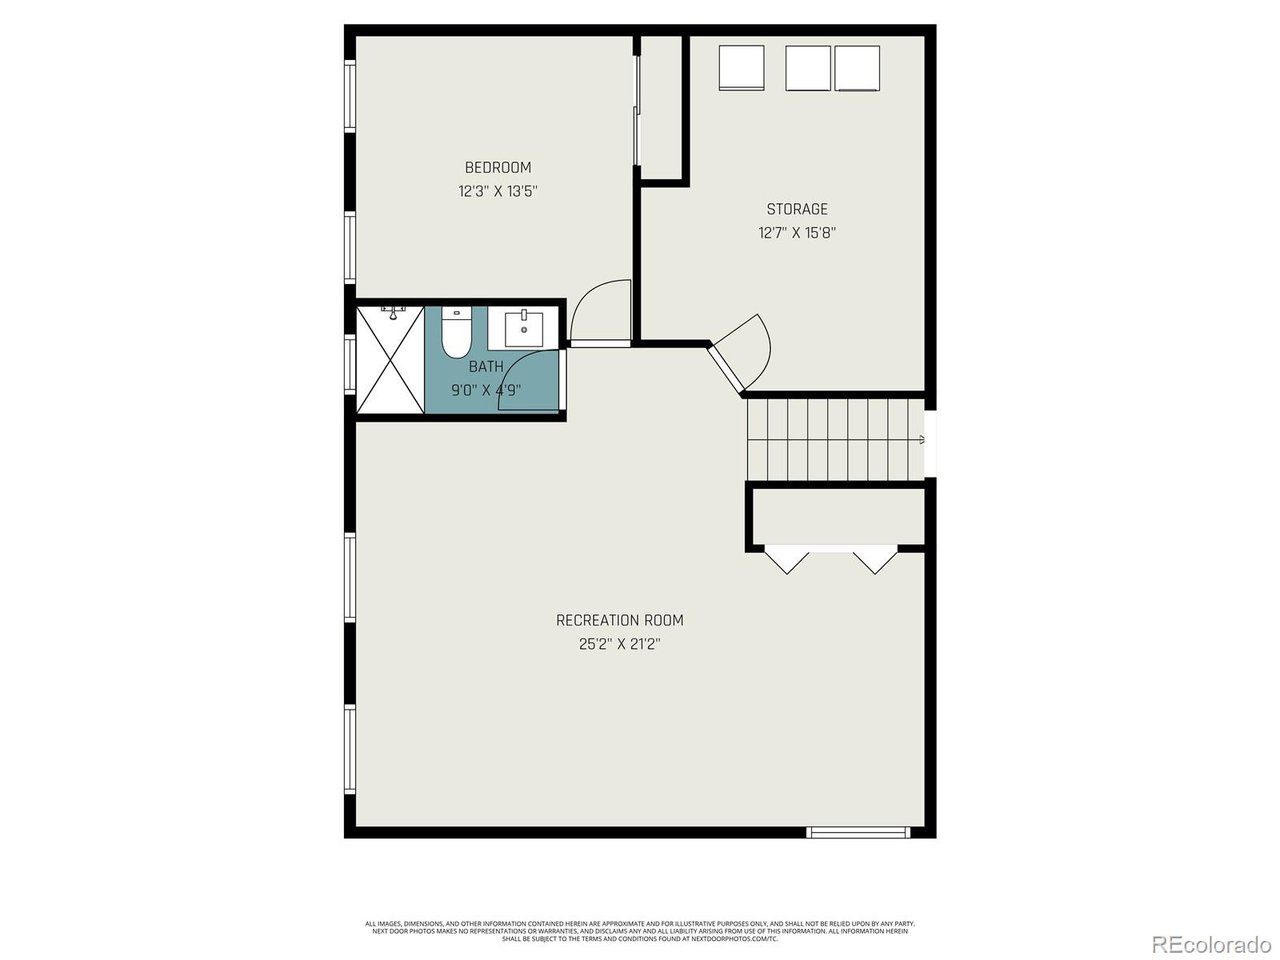
The finished basement expands the living space with a large family room, guest bedroom with egress window, and a full bath with stone tile flooring and quartz counters. A generous laundry and utility room provides additional storage.

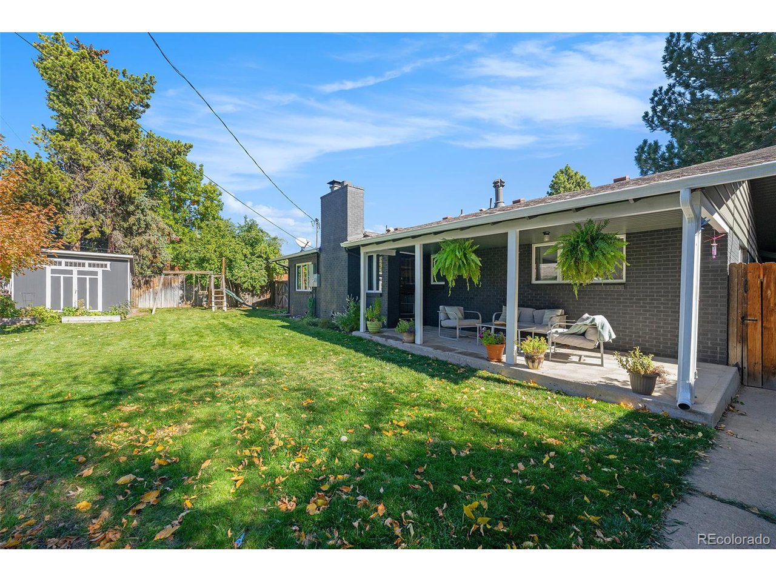
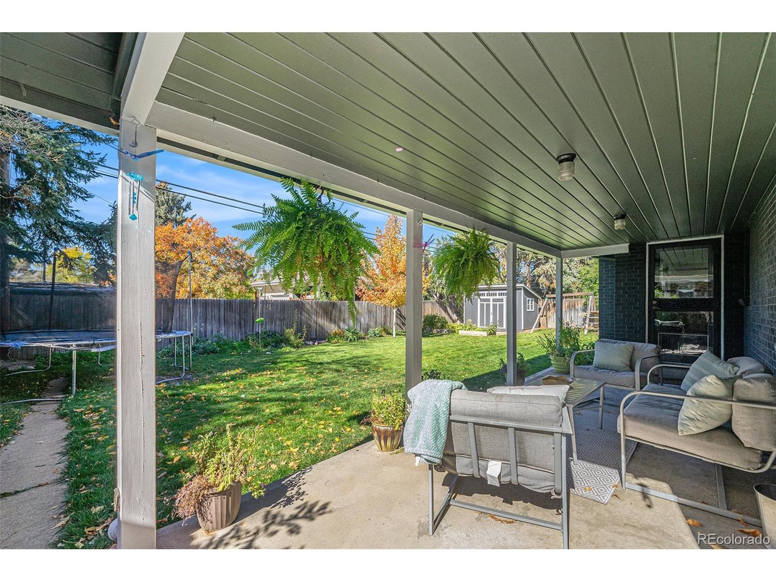
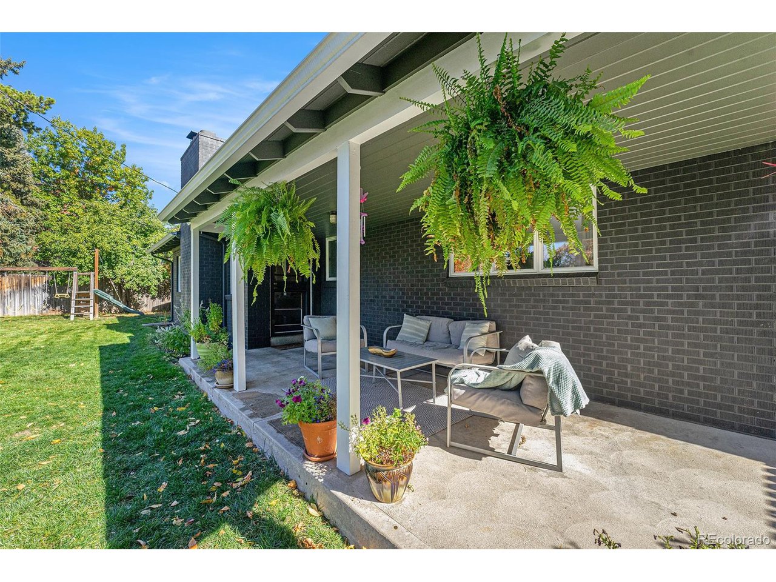
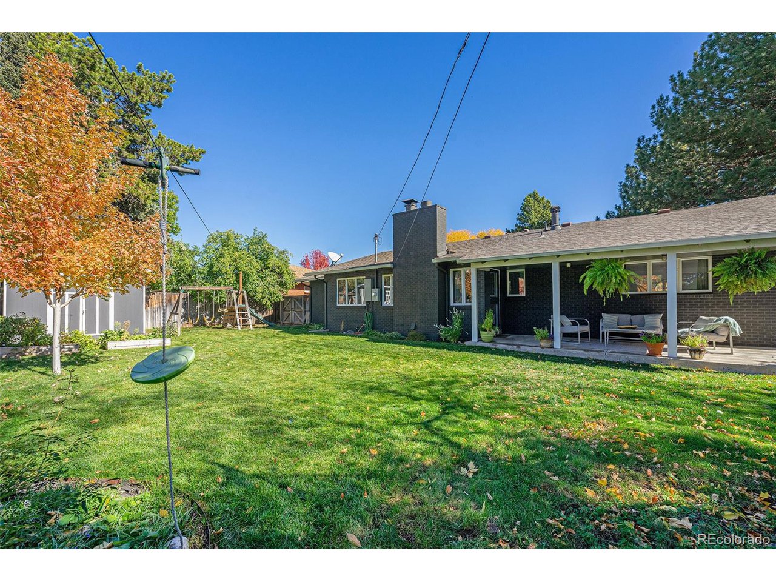
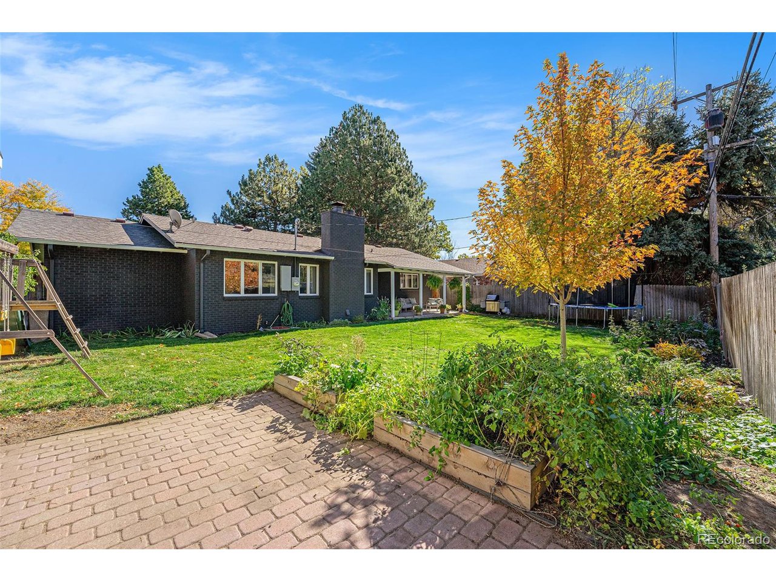
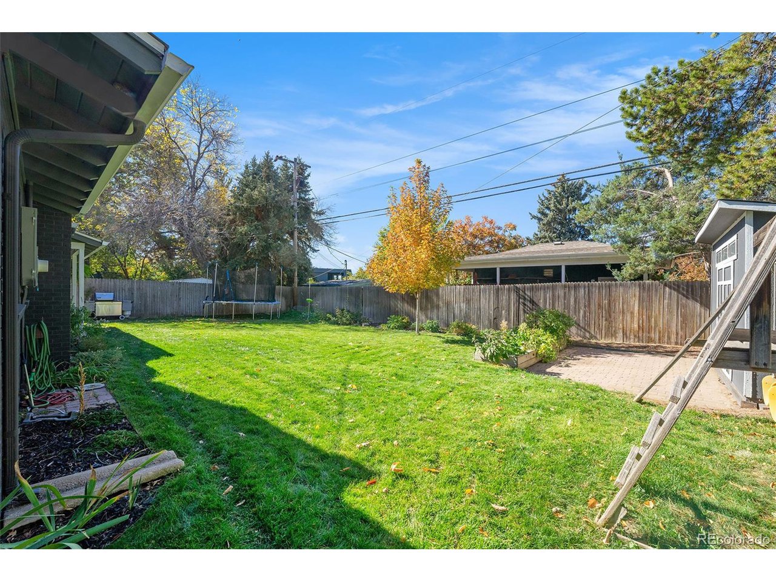
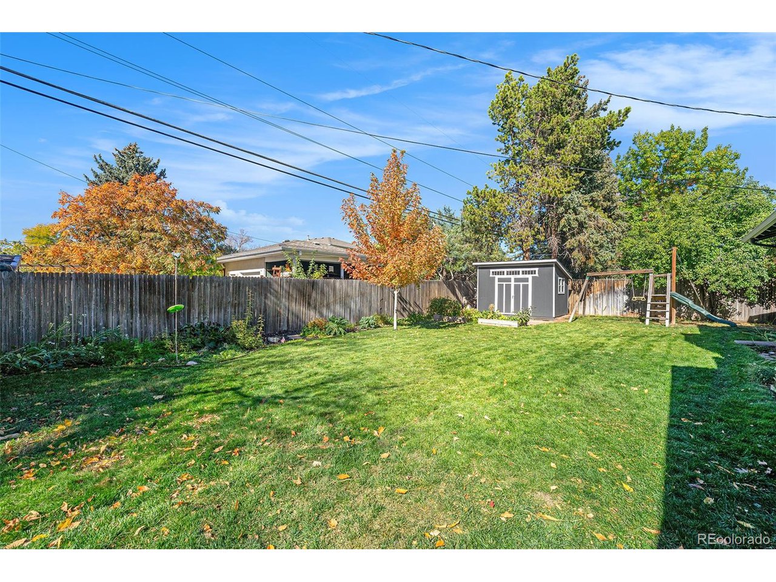
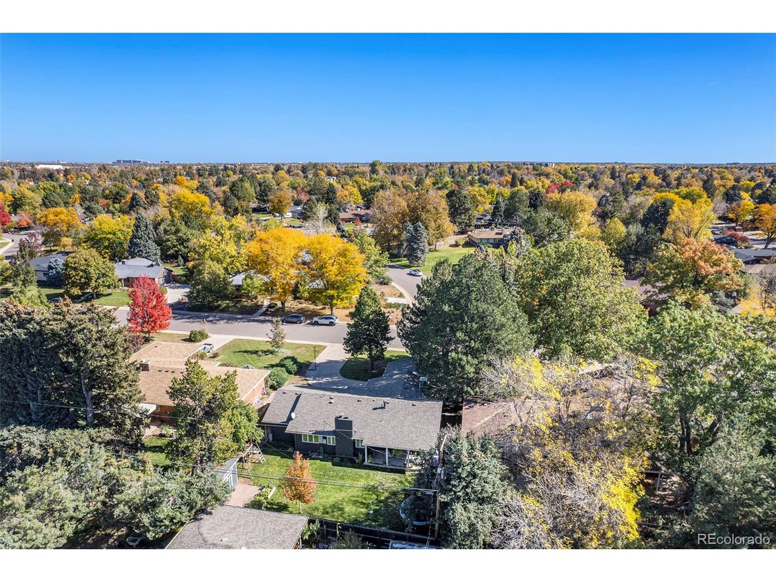
Outside, enjoy a two-car heated garage, a covered patio, and a large backyard with mature landscaping-perfect for kids, pets, and outdoor entertaining.

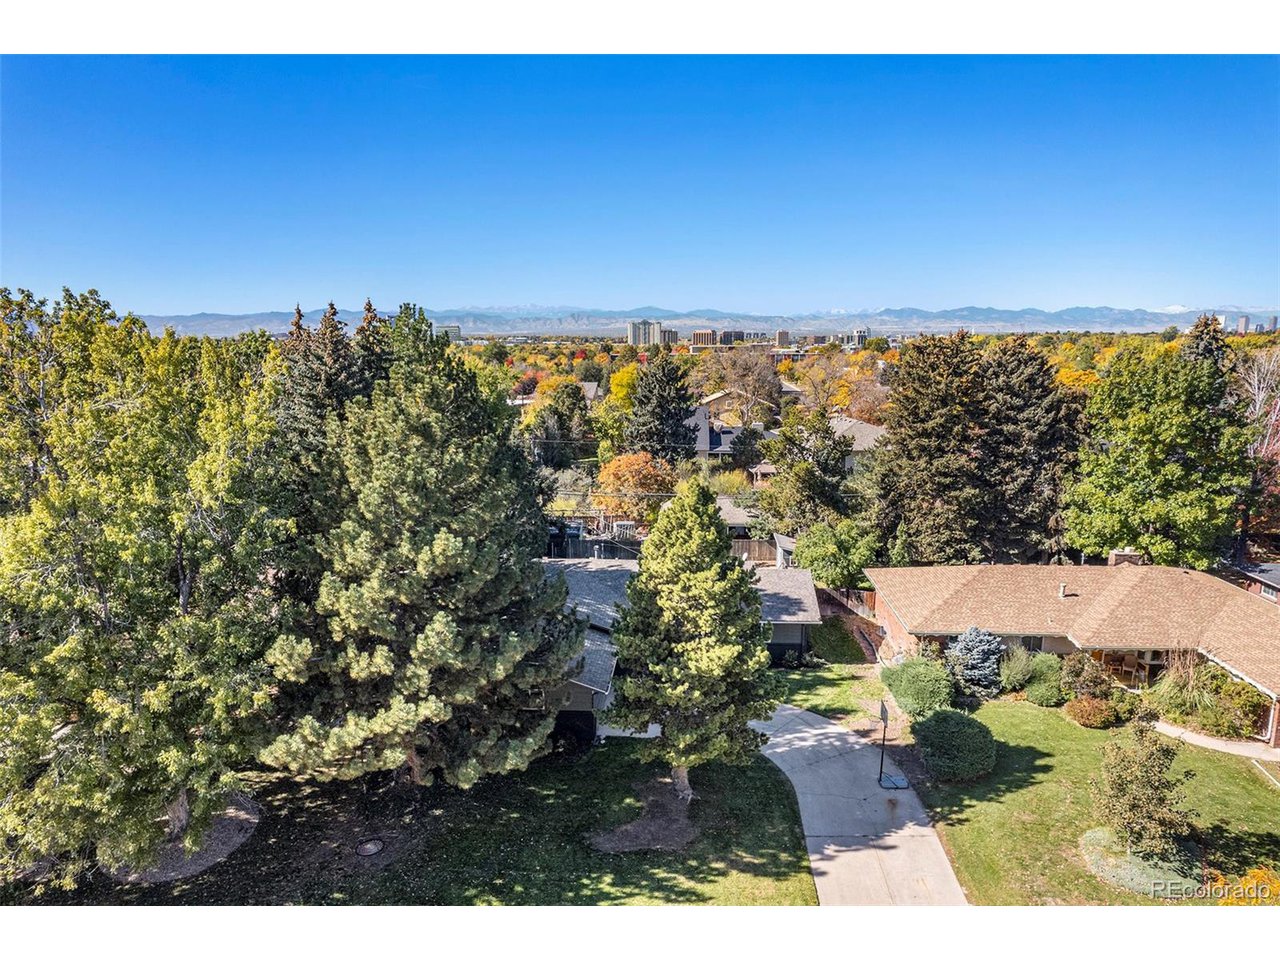
Located in one of Denver's most sought-after neighborhoods, this home showcases modern updates, refined finishes and meticulous craftsmanship-offering a fantastic turnkey opportunity in Winston Downs. Schedule your showing today!
Overview

Property Status
Sold
Date Sold
December 2, 2025
Lot Size
10,018.8 Sq.Ft.
MLS ID
6261893
Property Type
Residential
Year Built
1960

Features & Amenities

Neighborhood
Denver
Stories
1
Garage Spaces
2.0
Water Source
City
Utilities
Electricity Available
Roof
Fiberglass
Lot Features
Outbuildings, Gutters
Parking
Attached
Heat Type
Hot Water, Baseboard
Air Conditioning
Evaporative Cooling
Fireplace
Living Room, One
Appliances
Double Oven, Dishwasher, Refrigerator, Washer, Dryer, Microwave, Disposal
Other Interior Features
Eat-in Kitchen, Open Floorplan, Walk-In Closet(s), Kitchen Island
Sewer
Public Sewer
Other Exterior Features
Heated Garage
Elementary School
Denver Green
Middle School
Denver Green
High School
George Washington
School District
Denver District 1
Sales Price
$850,000
Real Estate Tax
$3,733/yr

Downloads

643 S Oneida Way

Schedule a Tour

I would love to help you see this beautiful home! As a full-service brokerage, I can help you tour. Please submit an offer, and answer questions about the buying process..
Thank you

for your interest in 643 S Oneida Way, Denver, CO 80224

643 S Oneida Way
Navigate
Denver

Explore Denver

read more
643 S Oneida Way
explore in 3d

643 S Oneida Way

or
  • CallMark Hutchinson

    License #100104916

    (512) 925-0509
  • Portfolio

    Browse my property listings and notable transactions.

    • 643 S Oneida Way Sold on December 2, 2025

      $850,000

      643 S Oneida Way, Denver, CO 80224

      Listed by eXp Realty, LLC

      • 4 Beds
      • 3 Baths
      • 2,912 Sq.Ft.
    • 643 S Oneida Way Sold on December 2, 2025

      $850,000

      643 S Oneida Way, Denver, CO 80224

      • 4 Beds
      • 3 Baths
      • 2,700 Sq.Ft.
    • 3069 Bergen Point Trl Sold on February 26, 2026

      $725,000

      3069 Bergen Point Trl, Evergreen, CO 80439

      • 2 Beds
      • 3 Baths
      • 1,676 Sq.Ft.
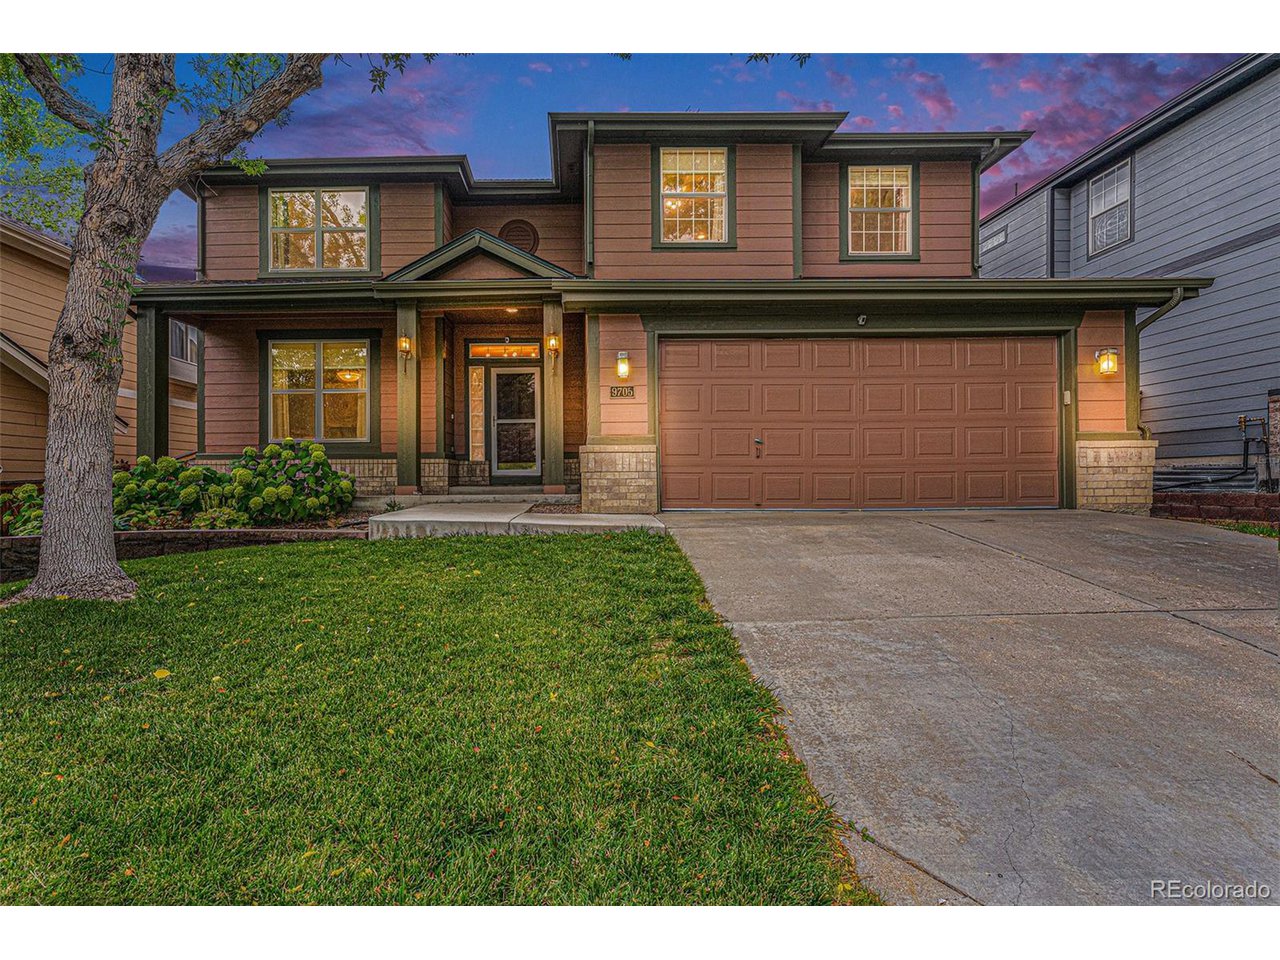
    • 9705 Carr Cir Sold on February 2, 2026

      $715,000

      9705 Carr Cir, Westminster, CO 80021

      • 4 Beds
      • 4 Baths
      • 3,203 Sq.Ft.
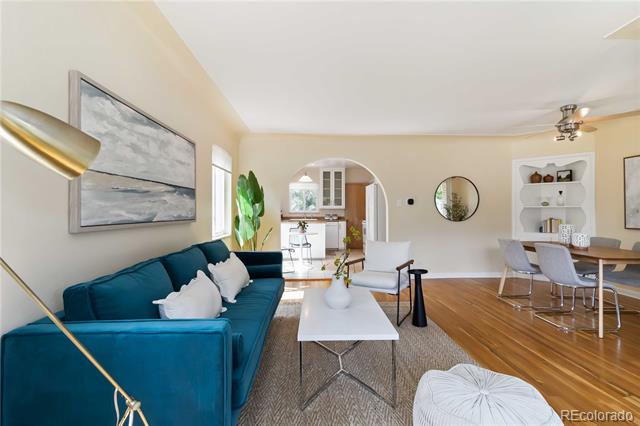
    • 635 Olive Street Sold on December 11, 2025

      $650,000

      635 Olive Street, Denver, CO 80220

      Listed by Corcoran Perry & Co.

      • 3 Beds
      • 2 Baths
      • 1,996 Sq.Ft.
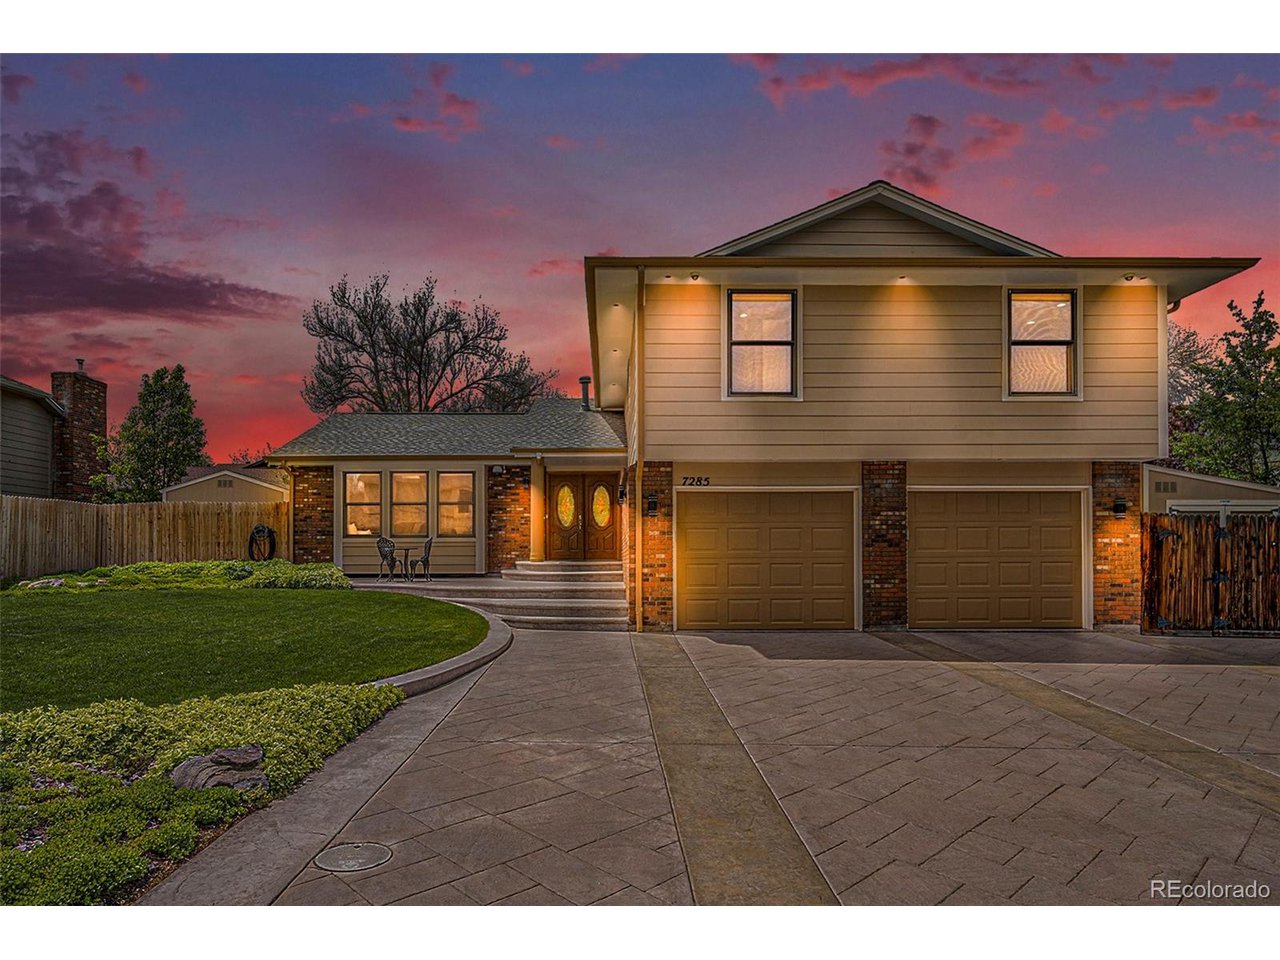
    • 7285 S Yukon Ct Sold on May 21, 2025

      $650,000

      7285 S Yukon Ct, Littleton, CO 80128

      • 4 Beds
      • 4 Baths
      • 2,243 Sq.Ft.
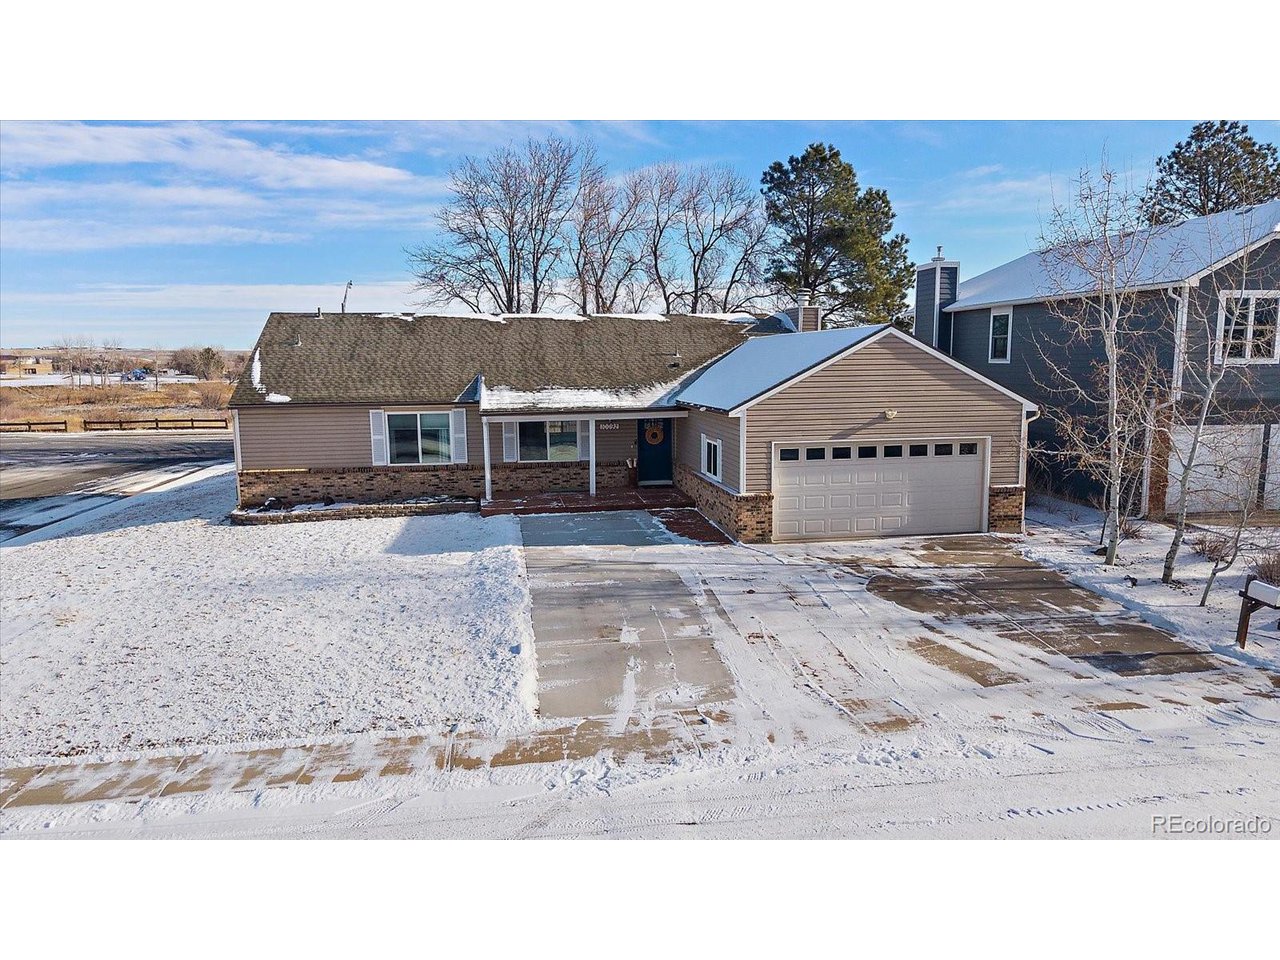
    • 10092 Lee St Sold on April 11, 2025

      $639,000

      10092 Lee St, Broomfield, CO 80021

      • 4 Beds
      • 4 Baths
      • 2,784 Sq.Ft.
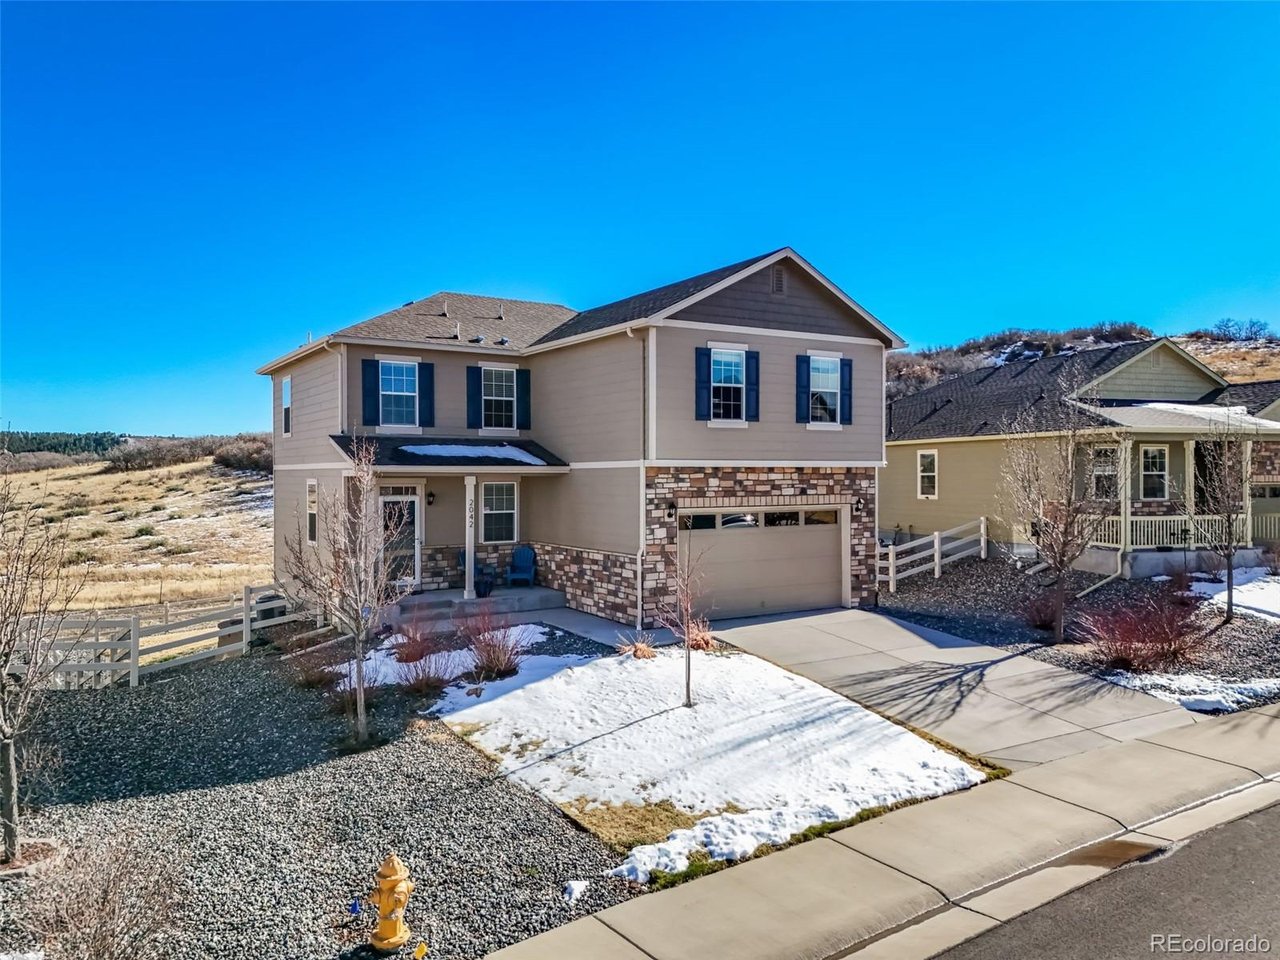
    • 2042 Shadow Creek Dr Sold on April 29, 2026

      $625,000

      2042 Shadow Creek Dr, Castle Rock, CO 80104

      • 3 Beds
      • 3 Baths
      • 2,183 Sq.Ft.
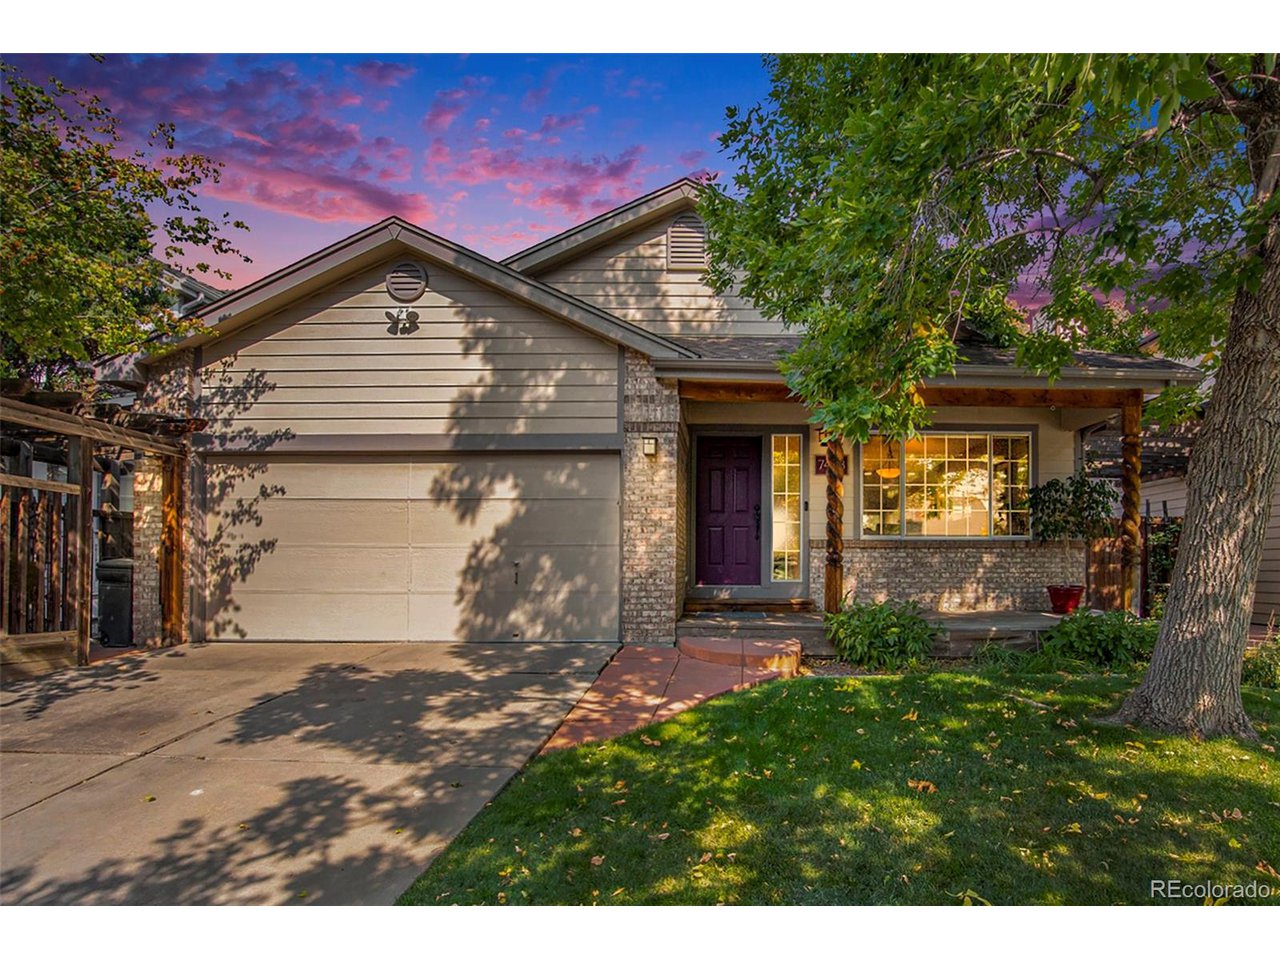
    • 7453 E Villanova Pl Sold on November 15, 2024

      $610,000

      7453 E Villanova Pl, Denver, CO 80231

      • 3 Beds
      • 2 Baths
      • 1,838 Sq.Ft.
    • 9338 Pierce Street Sold on May 13, 2026

      $535,000

      9338 Pierce Street, Westminster, CO 80021

      Listed by milehimodern - Boulder

      • 3 Beds
      • 2 Baths
      • 1,690 Sq.Ft.
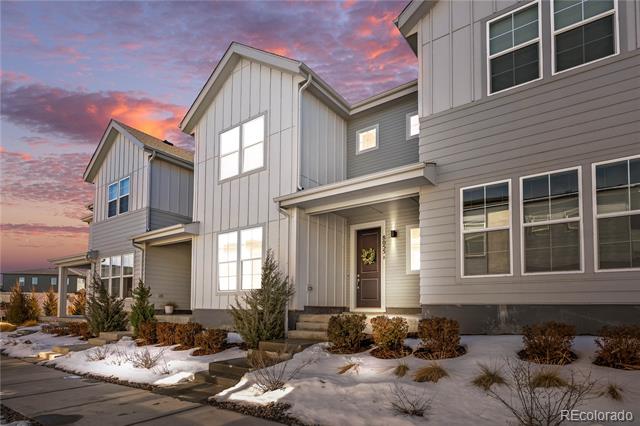
    • 8055 Navajo River Loop B Sold on August 15, 2025

      $445,000

      8055 Navajo River Loop B, Littleton, CO 80125

      • 2 Beds
      • 3 Baths
      • 1,546 Sq.Ft.
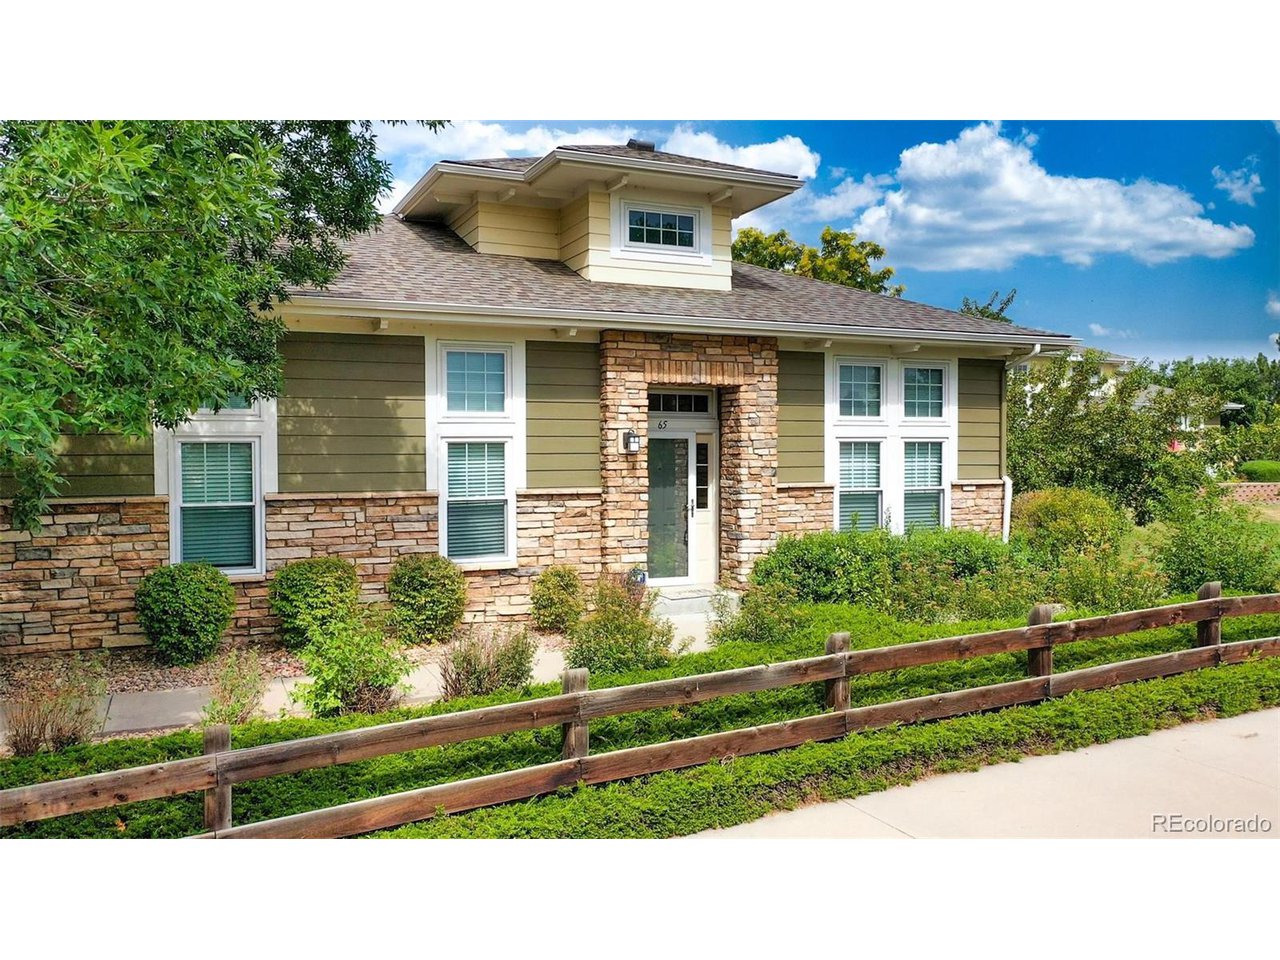
    • 3000 E 112th Ave 65 Sold on September 27, 2024

      $444,900

      3000 E 112th Ave 65, Northglenn, CO 80233

      • 3 Beds
      • 3 Baths
      • 1,534 Sq.Ft.
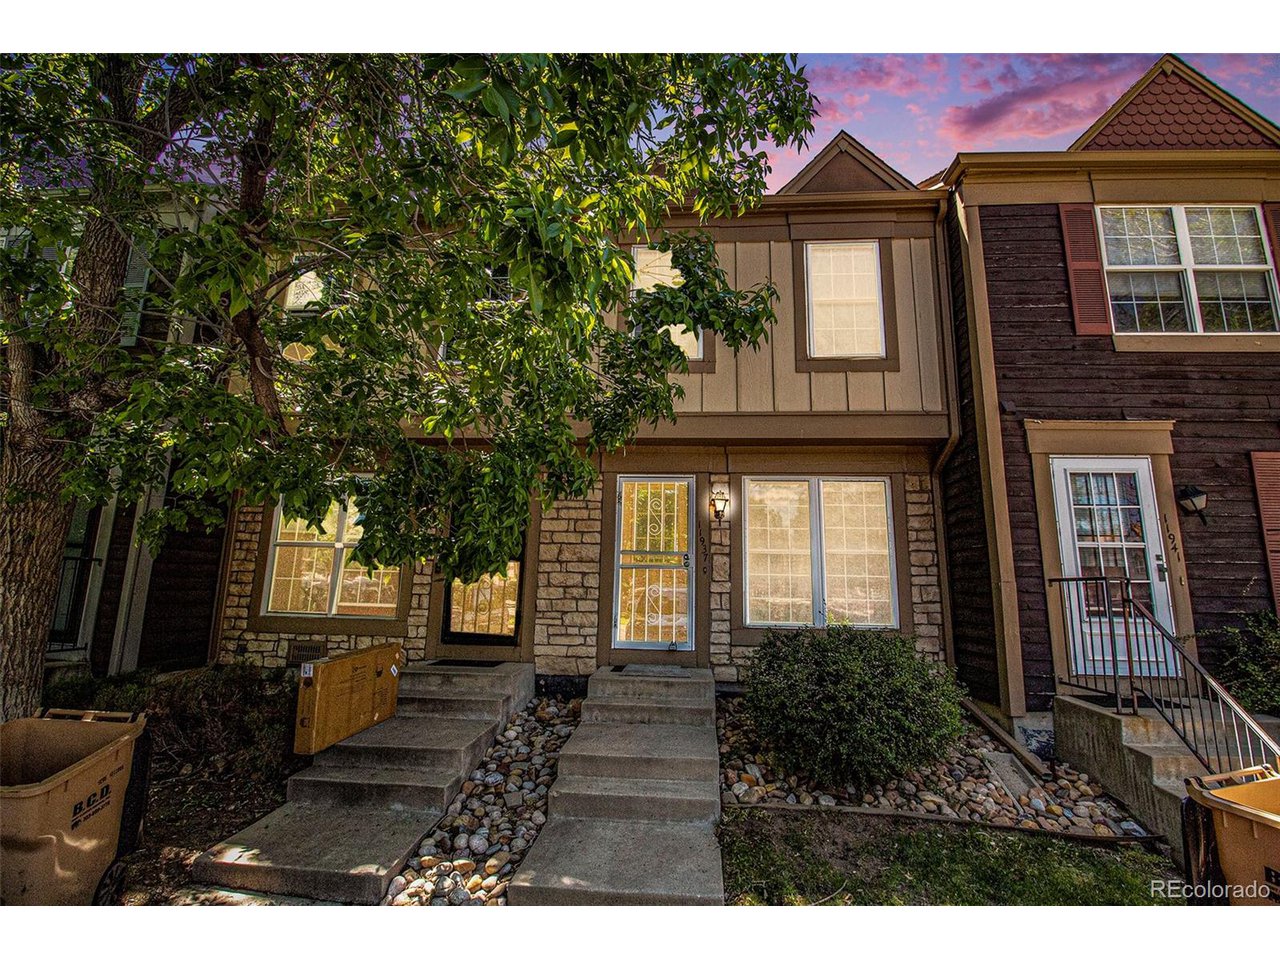
    • 11937 E Ford Dr Sold on July 22, 2024

      $325,000

      11937 E Ford Dr, Aurora, CO 80012

      • 2 Beds
      • 2 Baths
      • 1,064 Sq.Ft.
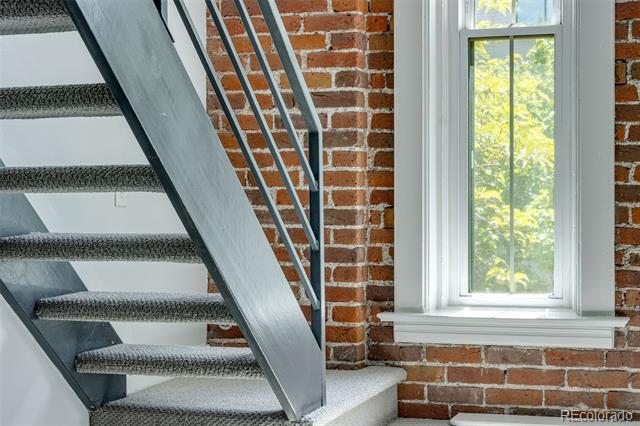
    • 2193 Arapahoe St 15 Sold on July 18, 2025

      $275,000

      2193 Arapahoe St 15, Denver, CO 80205

      • 1 Bed
      • 1 Bath
      • 685 Sq.Ft.
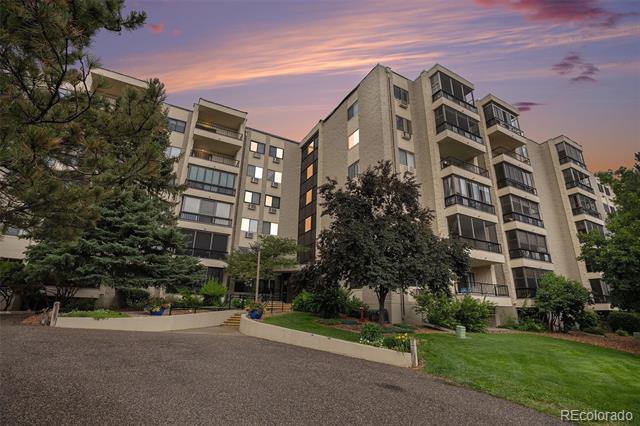
    • 13800 E Marina Drive Unit: 601 Sold on August 22, 2025

      $233,280

      13800 E Marina Drive Unit: 601, Aurora, CO 80014

      Listed by eXp Realty, LLC

      • 2 Beds
      • 2 Baths
      • 1,344 Sq.Ft.
    • 1144 N Ogden St 304 Sold on July 3, 2025

      $207,399

      1144 N Ogden St 304, Denver, CO 80218

      • 1 Bed
      • 1 Bath
      • 584 Sq.Ft.
    View All Properties

    Follow Us On Instagram