Leave a Message
Thank you for your message. We will be in touch with you shortly.
Explore Our Properties

Property Description

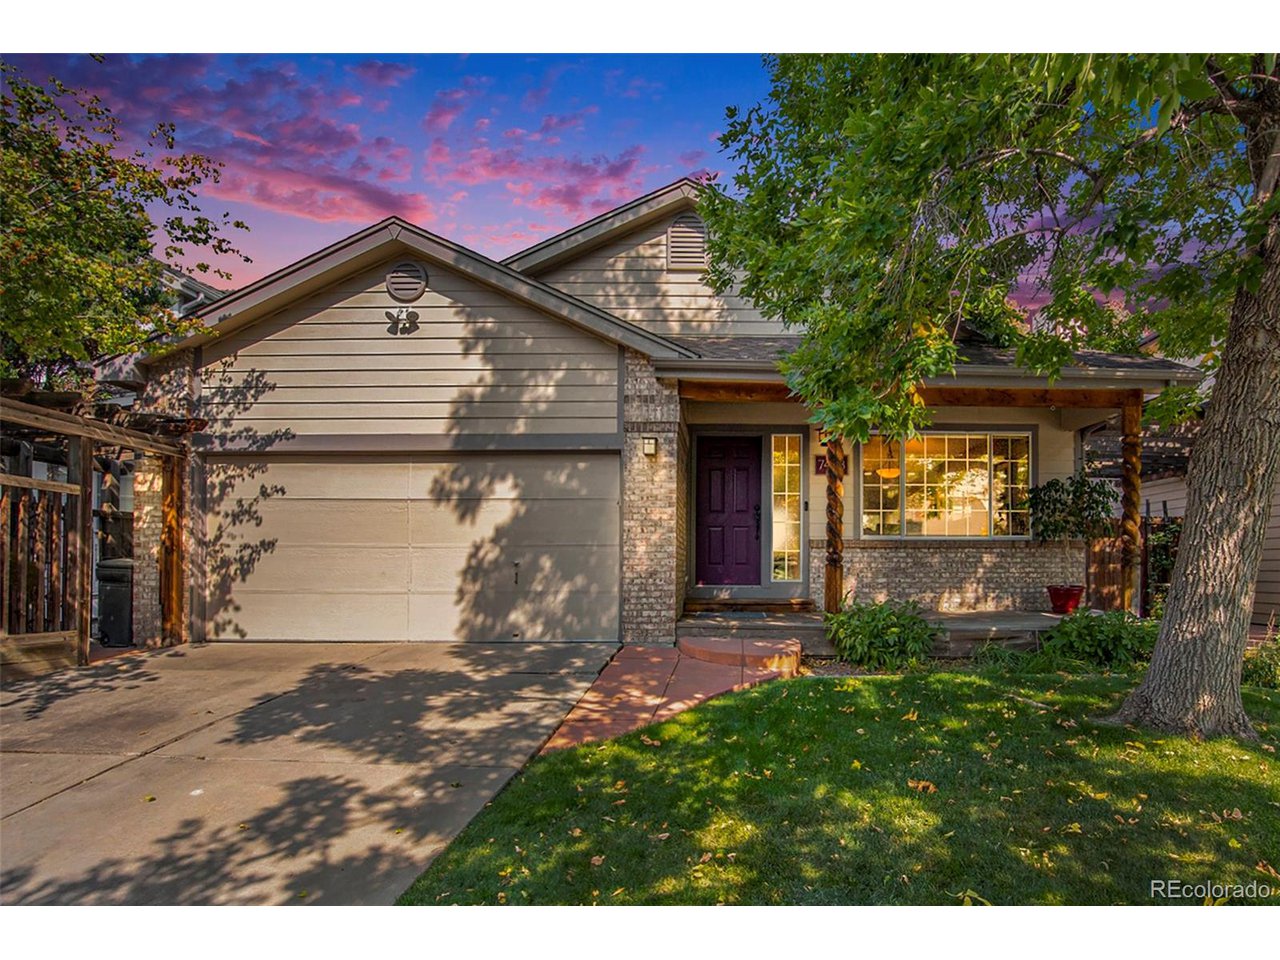
Welcome to this highly desirable ranch house with a modern, open layout and vaulted ceilings located on an established quiet cul-de-sac centrally located between downtown and DTC. Walking distance to Bible Park and Highline Canal Trail with close proximity to stores, restaurants, and more. The front of the house includes a brick facade, covered front porch, and is complemented in the back by a large private deck with built-in seating and trex decking. This home features oak hardwood floors, an updated kitchen with granite counter tops, stainless steel appliances, and breakfast nook area, two living areas, a gas fireplace and dining area. The primary bedroom has an en-suite bathroom and features a walk-in closet, vaulted ceiling, and is located on the main floor. Also located on the main floor are two additional bedrooms, an additional full bathroom, and the laundry room. The two car attached garage is prewired with a 240V powered receptacle for an EV Charger. The massive unfinished basement includes egress windows and roughed-in plumbing, ready for the new owner to create a dream family room and/or additional bedrooms. The basement also includes a finished bonus room area. The home is located in unincorporated Arapahoe County, includes a Denver address without the Denver city/county or occupational income taxes, and no HOA fees. Come and see before it is gone!
Overview

Property Status
Sold
Date Sold
November 15, 2024
Lot Size
5,662.8 Sq.Ft.
MLS ID
9014293
Property Type
Residential
Year Built
1994

Features & Amenities

Neighborhood
Denver
Stories
1
Garage Spaces
2.0
Water Source
City
Utilities
Natural Gas Available
Roof
Composition
Lot Features
Level, House Faces South, Paved
Parking
Attached
Heat Type
Forced Air
Air Conditioning
Evaporative Cooling, Ceiling Fan(s)
Fireplace
Gas, Gas Log, One
Appliances
Dishwasher, Refrigerator, Microwave, Disposal
Other Interior Features
Cathedral Ceiling(s), Open Floorplan, Walk-In Closet(s)
Sewer
Public Sewer
Disability Features
Level Lot
Elementary School
Holly Hills
Middle School
Prairie
High School
Overland
School District
Cherry Creek 5
Sales Price
$610,000
Real Estate Tax
$2,938/yr

Downloads

Single-story home with a two-car garage, brick accents, and a covered porch beneath a colorful dusk sky.

Schedule a Tour

I would love to help you see this beautiful home! As a full-service brokerage, I can help you tour. Please submit an offer, and answer questions about the buying process..

Thank you

for your interest in 7453 E Villanova Pl, Denver, CO 80231

7453 E Villanova Pl
Navigate
Denver park lake and yellow pavilion beneath autumn trees, with snow-covered Rocky Mountains in the distance.

Explore Denver

read more
7453 E Villanova Pl
explore in 3d

7453 E Villanova Pl

or
  • CallMark Hutchinson

    License #100104916

    (512) 925-0509
  • Portfolio

    Browse my property listings and notable transactions.

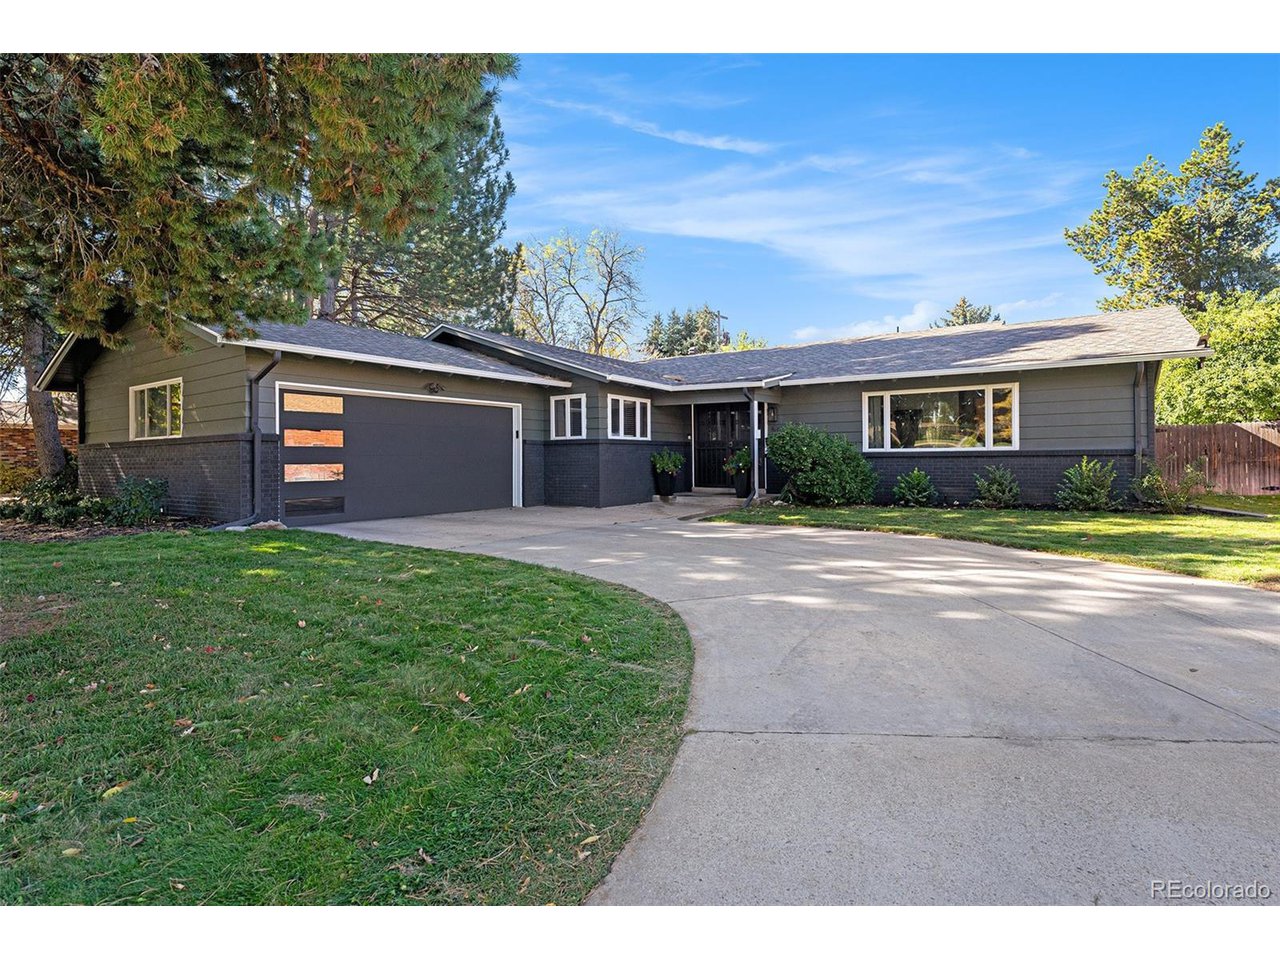
    • Single-story gray ranch house with an attached garage and broad curved driveway. Sold on December 2, 2025

      $850,000

      643 S Oneida Way, Denver, CO 80224

      • 4 Beds
      • 3 Baths
      • 2,700 Sq.Ft.
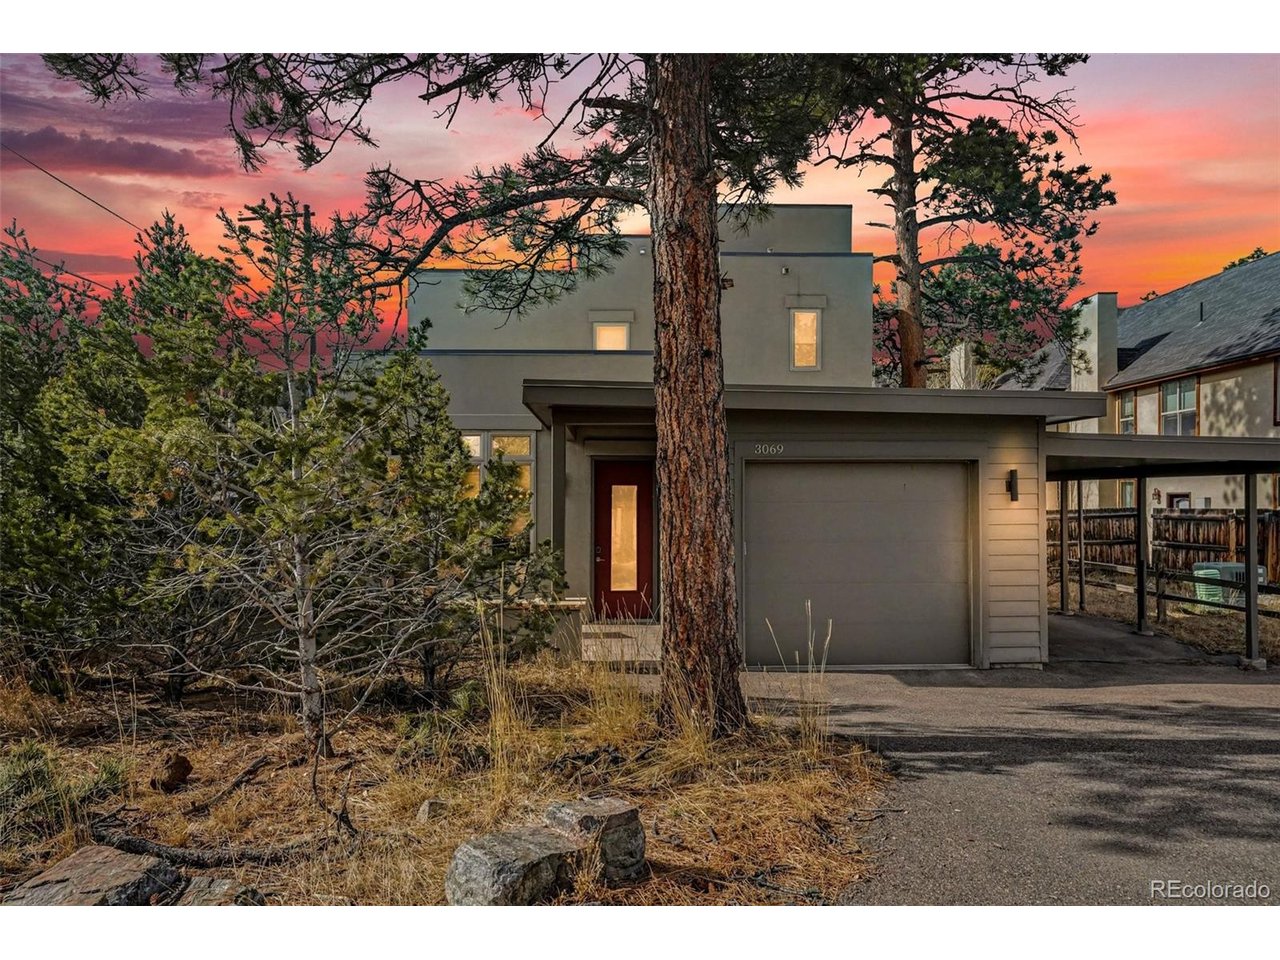
    • Modern gray two-story home with an attached garage and tall pines at dusk. Sold on February 26, 2026

      $725,000

      3069 Bergen Point Trl, Evergreen, CO 80439

      • 2 Beds
      • 3 Baths
      • 1,676 Sq.Ft.
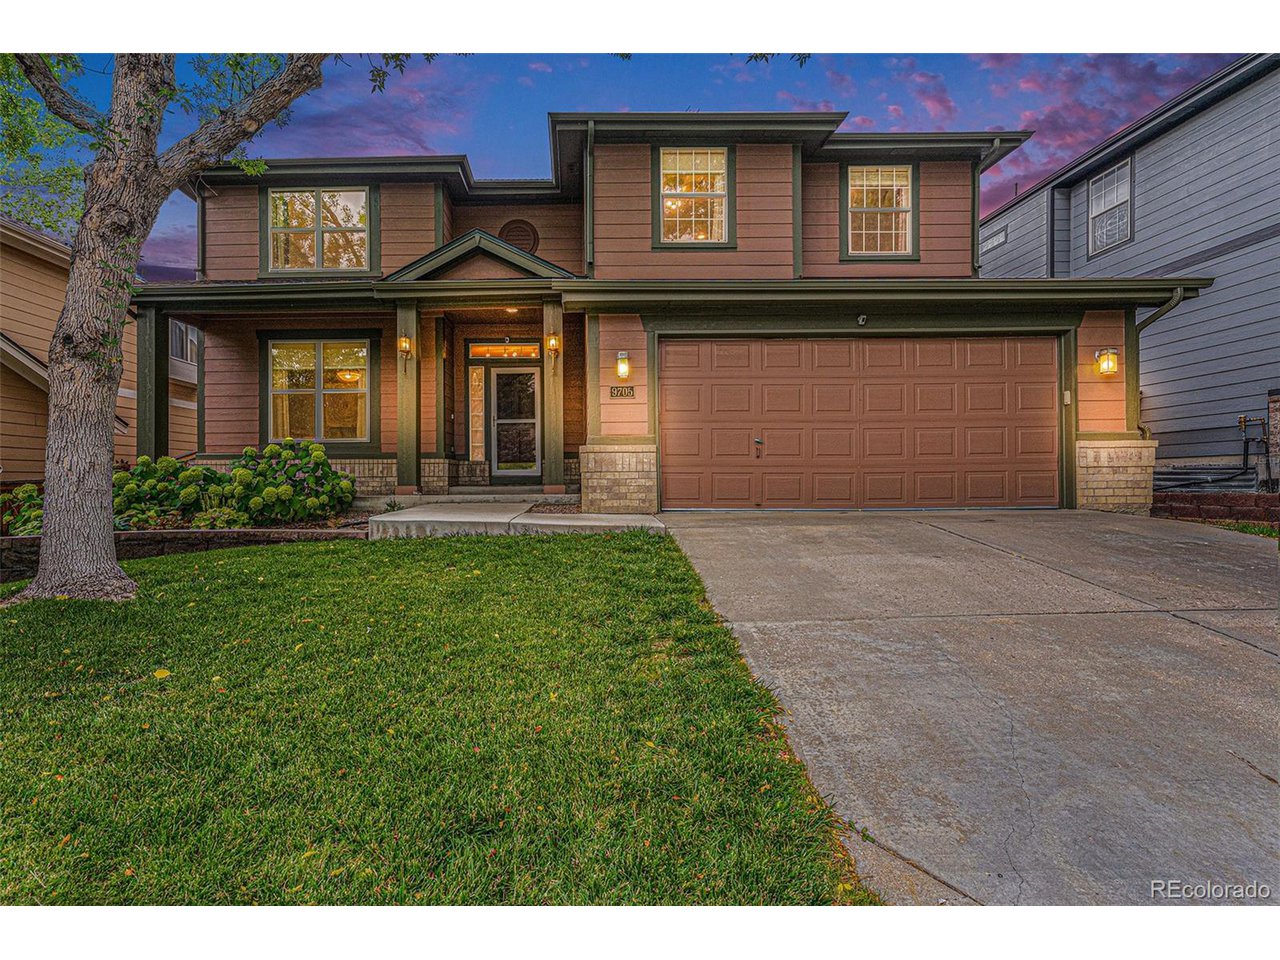
    • Two-story brown home with stone accents, double garage, and a large tree at dusk. Sold on February 2, 2026

      $715,000

      9705 Carr Cir, Westminster, CO 80021

      • 4 Beds
      • 4 Baths
      • 3,203 Sq.Ft.
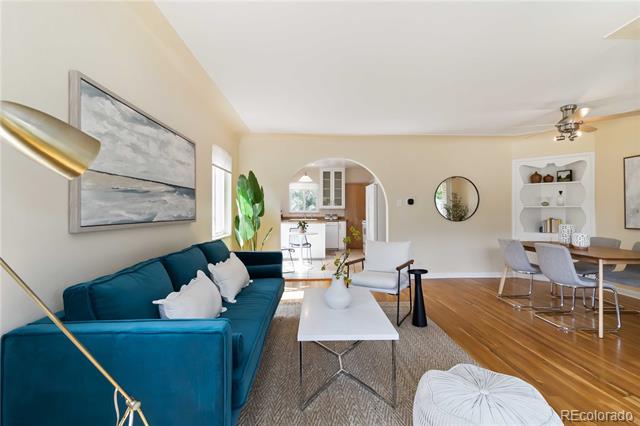
    • 635 Olive Street Sold on December 11, 2025

      $650,000

      635 Olive Street, Denver, CO 80220

      Listed by Corcoran Perry & Co.

      • 3 Beds
      • 2 Baths
      • 1,873 Sq.Ft.
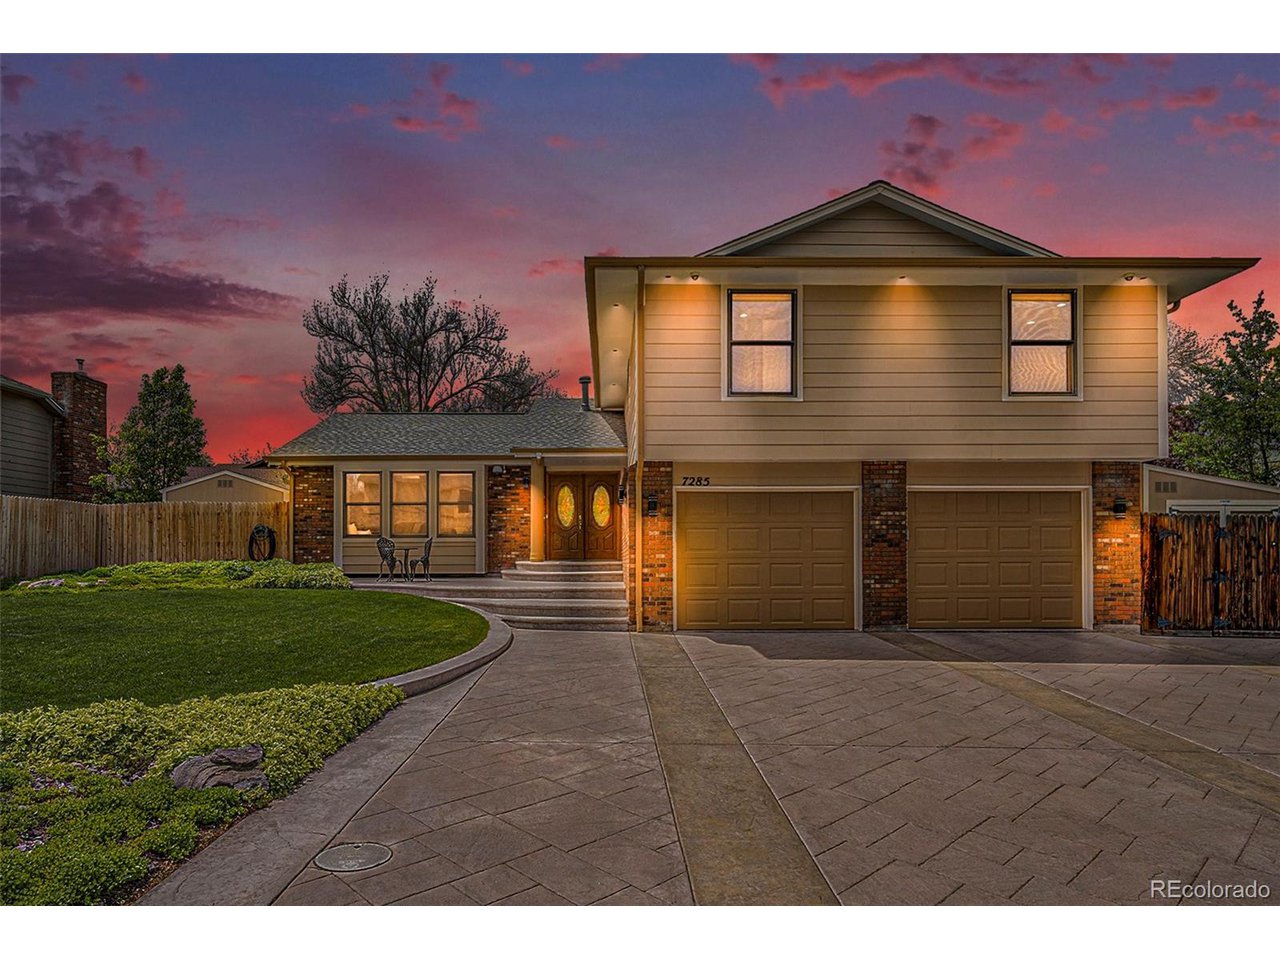
    • Split-level home with two garage doors and a landscaped front lawn beneath a colorful dusk sky. Sold on May 21, 2025

      $650,000

      7285 S Yukon Ct, Littleton, CO 80128

      • 4 Beds
      • 4 Baths
      • 2,243 Sq.Ft.
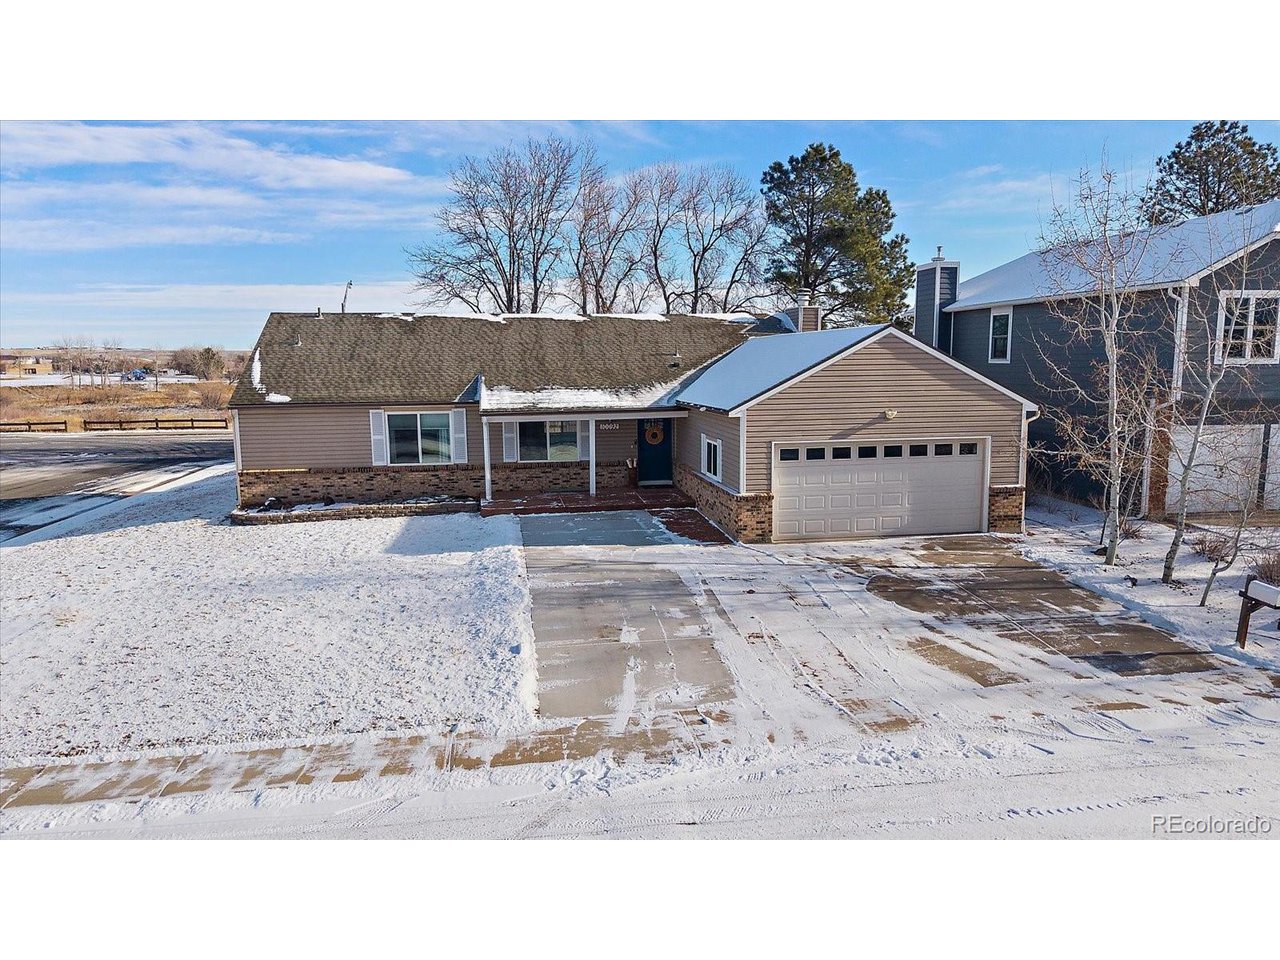
    • Single-story home with an attached two-car garage and snow-covered lawn and driveway. Sold on April 11, 2025

      $639,000

      10092 Lee St, Broomfield, CO 80021

      • 4 Beds
      • 4 Baths
      • 2,784 Sq.Ft.
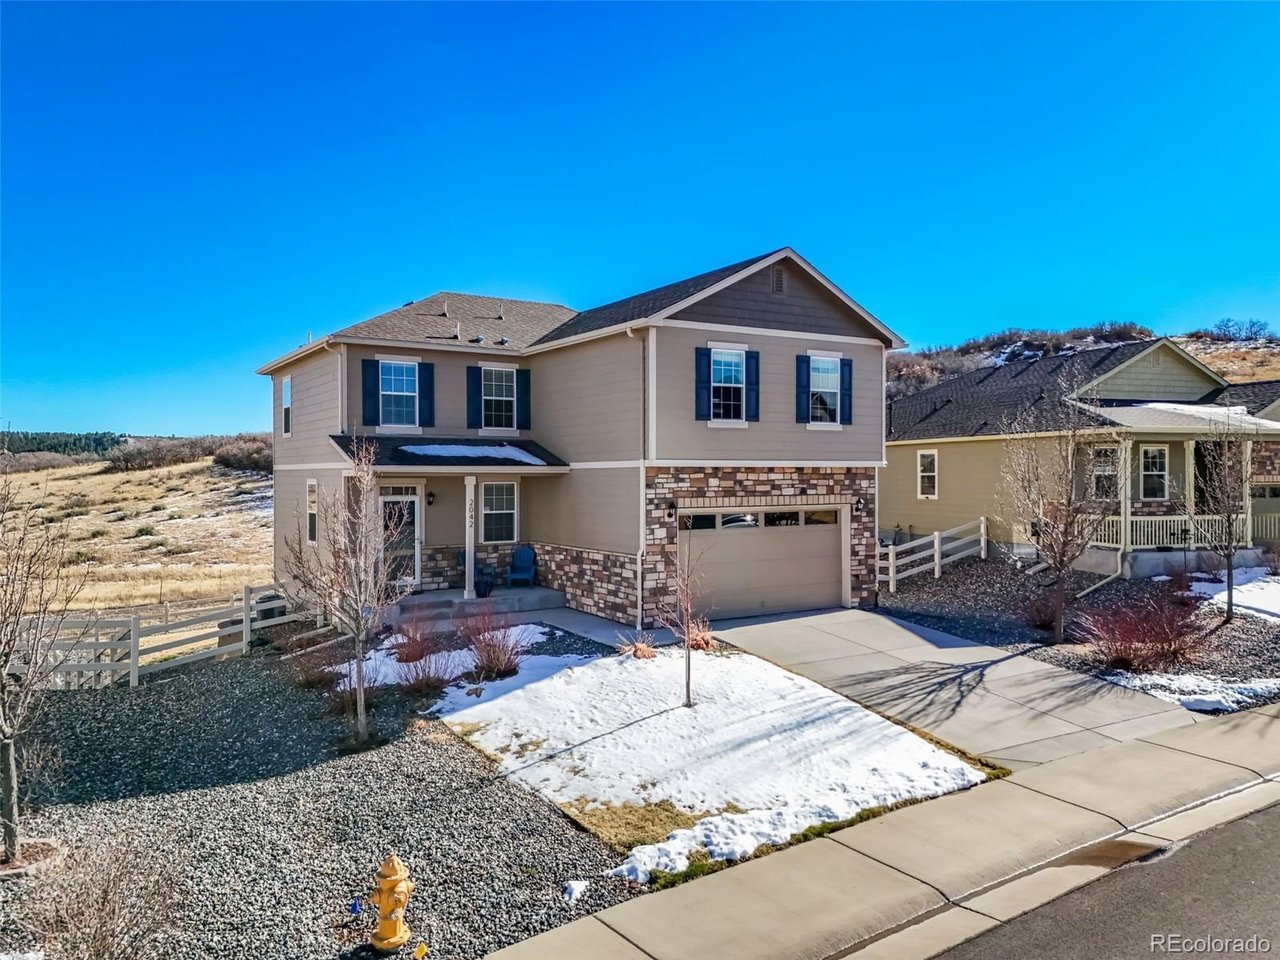
    • Two-story beige house with stone accents, dark shutters, attached garage, and snow patches in the front yard. Sold on April 29, 2026

      $625,000

      2042 Shadow Creek Dr, Castle Rock, CO 80104

      • 3 Beds
      • 3 Baths
      • 2,183 Sq.Ft.
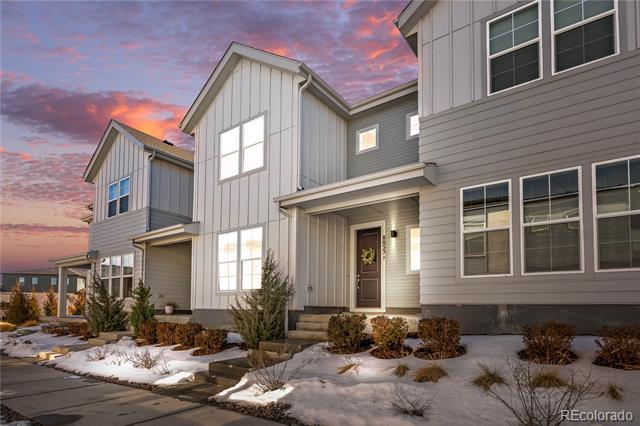
    • Single-story home with a two-car garage, brick accents, and a covered porch beneath a colorful dusk sky. Sold on November 15, 2024

      $610,000

      7453 E Villanova Pl, Denver, CO 80231

      • 3 Beds
      • 2 Baths
      • 1,838 Sq.Ft.
    • 9338 Pierce Street Sold on May 13, 2026

      $535,000

      9338 Pierce Street, Westminster, CO 80021

      Listed by milehimodern - Boulder

      • 3 Beds
      • 2 Baths
      • 1,690 Sq.Ft.
    • 8055 Navajo River Loop Unit: B Sold on August 15, 2025

      $445,000

      8055 Navajo River Loop Unit: B, Littleton, CO 80125

      Listed by Colorado Home Realty

      • 2 Beds
      • 3 Baths
      • 1,546 Sq.Ft.
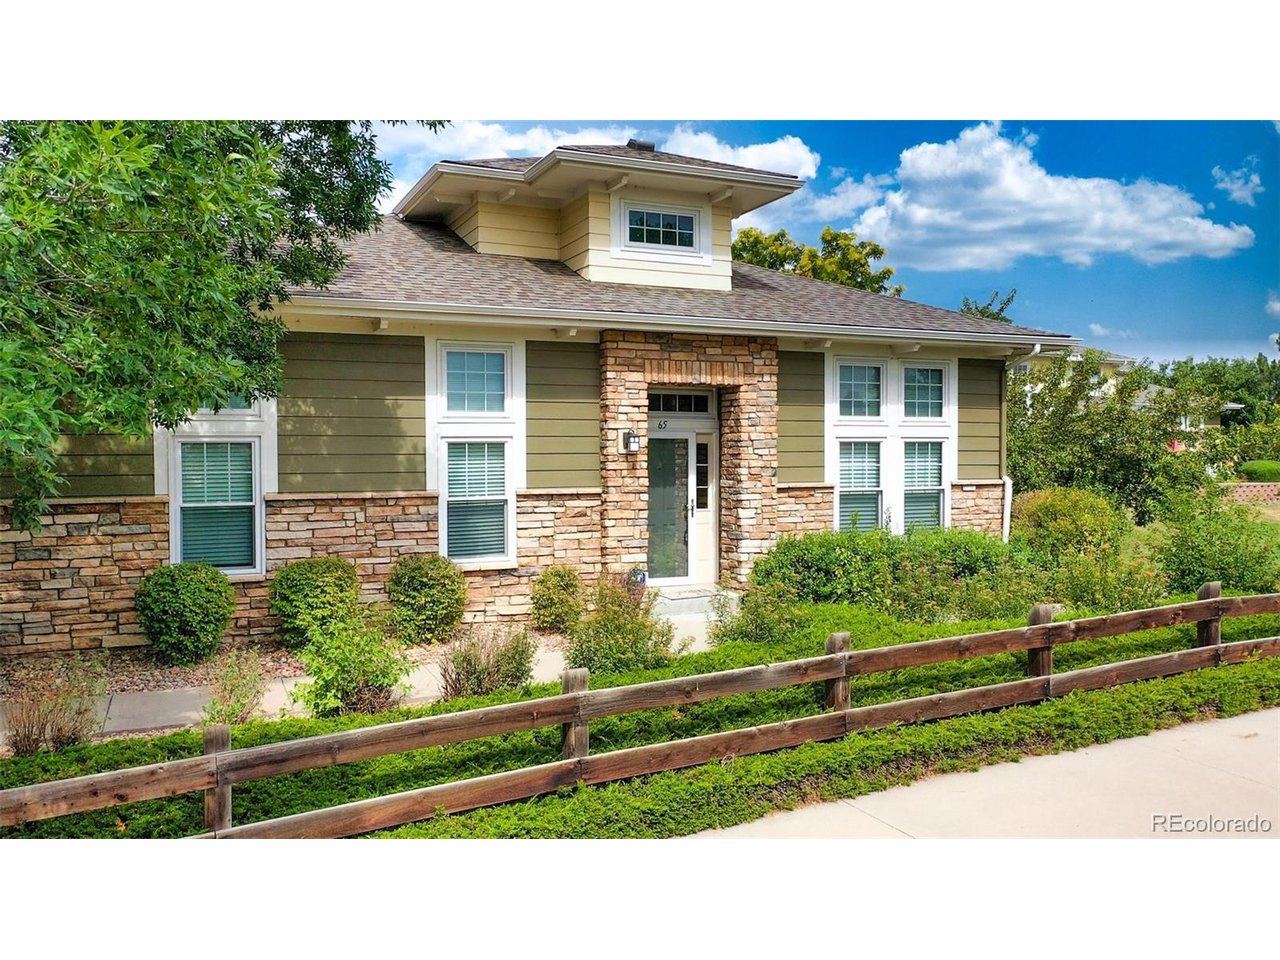
    • Home exterior with a stone entry surround, landscaped front yard, and wooden fence. Sold on September 27, 2024

      $444,900

      3000 E 112th Ave 65, Northglenn, CO 80233

      • 3 Beds
      • 3 Baths
      • 1,534 Sq.Ft.
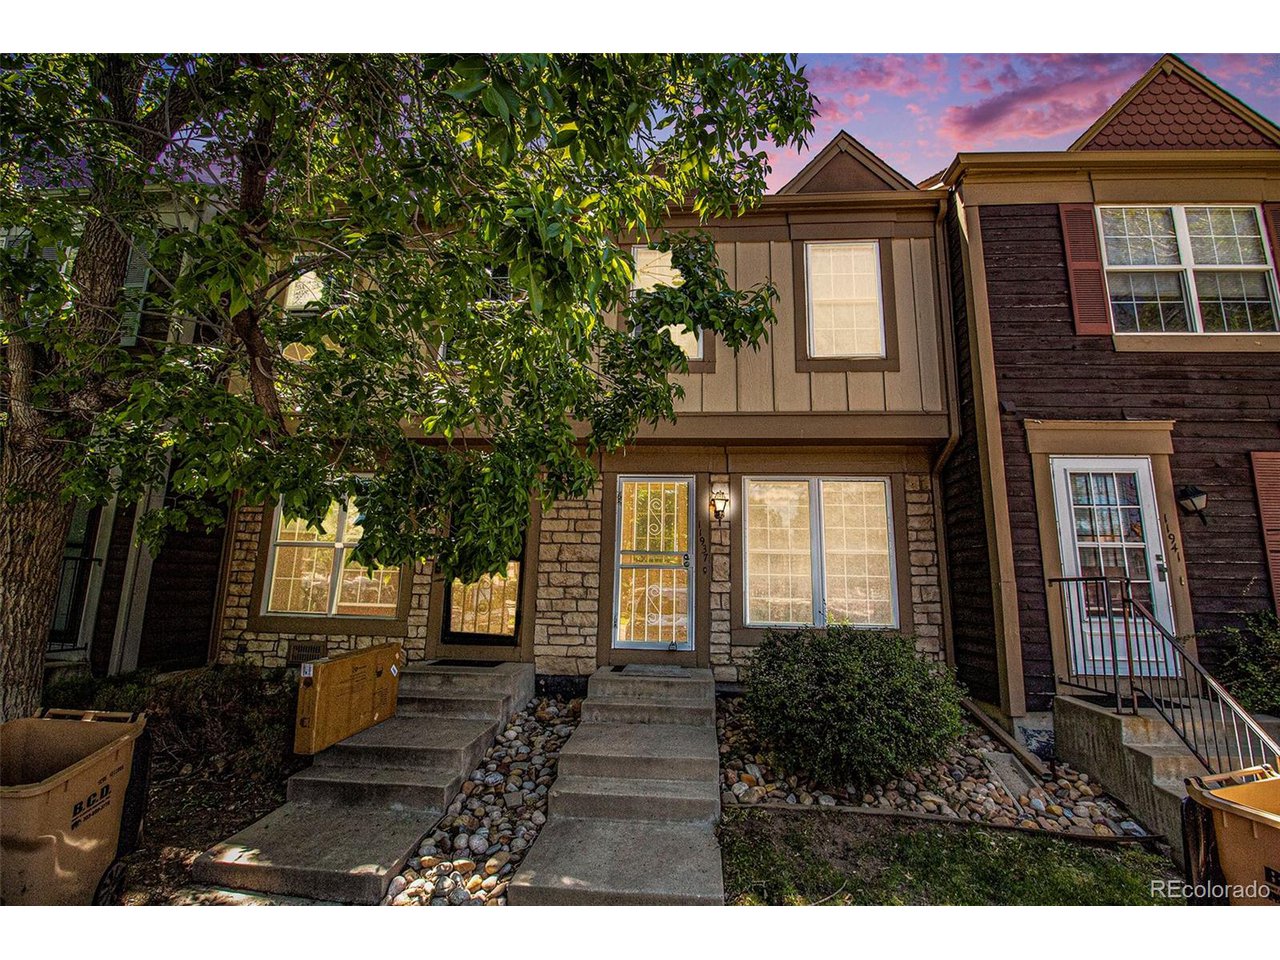
    • Two-story townhouse with stone accents, concrete entry steps, and a leafy tree in front. Sold on July 22, 2024

      $325,000

      11937 E Ford Dr, Aurora, CO 80012

      • 2 Beds
      • 2 Baths
      • 1,064 Sq.Ft.
    • 2193 Arapahoe Street Unit: 15 Sold on July 18, 2025

      $275,000

      2193 Arapahoe Street Unit: 15, Denver, CO 80205

      Listed by Kentwood Real Estate City Properties

      • 1 Bed
      • 1 Bath
      • 685 Sq.Ft.
    • 13800 E Marina Drive Unit: 601 Sold on August 22, 2025

      $233,280

      13800 E Marina Drive Unit: 601, Aurora, CO 80014

      Listed by eXp Realty, LLC

      • 2 Beds
      • 2 Baths
      • 1,344 Sq.Ft.
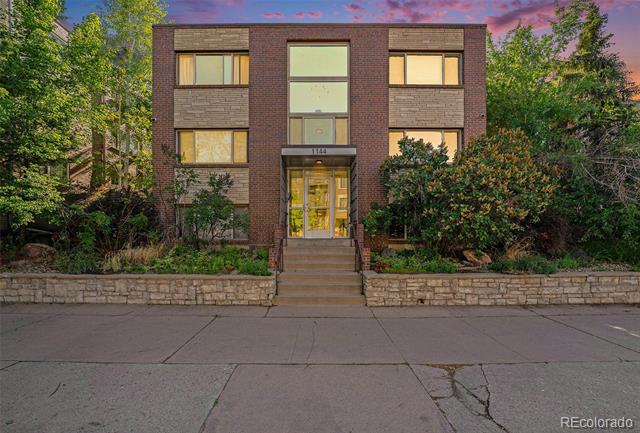
    • 1144 N Ogden Street Unit: 304 Sold on July 3, 2025

      $207,399

      1144 N Ogden Street Unit: 304, Denver, CO 80218

      Listed by Your Castle Real Estate Inc

      • 1 Bed
      • 1 Bath
      • 584 Sq.Ft.
    View All Properties

    Follow Us On Instagram